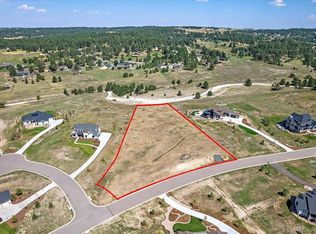
2596 Fox View Trail, Franktown, CO 80116
Home value
$1,930,300
$1.81M - $2.07M
$7,856/mo
Owner options
$7,856/mo
Rent Zestimate®
Find your next renter with Zillow Rental Manager. Plus, with online applications, you can quickly screen prospective tenants – for free.
$7,856/mo
Rent Zestimate®
$11,835/mo
Est. payment
Refinancing to a lower rate could help reduce your monthly payments and save thousands over the life of the loan.
$11,835/mo
Est. payment
Explore your selling options
Work with a Zillow partner agent
Leverage their expertise and Zillow's premium Showcase listings to get your home seen by more buyers.
Get startedList with your own agent
Get your home in front of millions of buyers by listing it on Zillow.
Learn how to do itSell it yourself
Take full control of how buyers see your home on Zillow by listing For Sale by Owner (FSBO).
List your homeWhat's special
Zillow last checked:
Listing updated:
Paige McLaughlin 303-620-6677 paige@milehighliving.com,
RE/MAX Alliance,
Douglas McLaughlin 303-906-7646,
RE/MAX Alliance
Paige McLaughlin, 100077813
RE/MAX Alliance
Douglas McLaughlin, 40033271
RE/MAX Alliance
Facts & features
Interior
Bedrooms & bathrooms
- Bedrooms: 4
- Bathrooms: 5
- Full bathrooms: 1
- 3/4 bathrooms: 3
- 1/2 bathrooms: 1
- Main level bathrooms: 3
- Main level bedrooms: 2
Primary bedroom
- Description: Main Floor Primary Bedroom With Coffered Ceiling With Recessed Lighting, Incredible Privacy
- Level: Main
Bedroom
- Description: Main Level Guest Ensuite With 3/4 Bath With Views Of Pikes Peak
- Level: Main
Bedroom
- Description: Bedroom With Huge Walk In Closet And 3/4 Bathroom
- Level: Basement
Bedroom
- Description: Additional Lower Level Bedroom Could Double As A Second Office Or Potential Craft Room
- Level: Basement
Primary bathroom
- Description: Five Piece Spa Bathroom With Free Standing Tub, Quartz Counters, Custom Tile And An Exceptional Walk In Closet With Built Ins
- Level: Main
Bathroom
- Description: Main Level Powder Bath With Custom Vanity And Tile
- Level: Main
Bathroom
- Description: Guest Ensuite 3/4 Bath With Custom Tile Features
- Level: Main
Bathroom
- Description: Bedroom 3/4 Bath Ensuite
- Level: Basement
Bathroom
- Description: Hallway 3/4 Bath Servicing The Additional Bedroom And Family Room. Shower Includes Euro-Frame Glass Door
- Level: Basement
Dining room
- Description: Open Concept Dining Room With Access To Covered Back Deck - Take In The Views Of The Ponderosa Pines And Bayou Gulch While Dining In Style
- Level: Main
Family room
- Description: Lower Level Family Room With 10' Ceilings And Lvp Flooring For Maximum Durability
- Level: Basement
Game room
- Description: Lower Level Game Room Features An Alcove With A Wine Wall And Walk Up Bar
- Level: Basement
Great room
- Description: Open Bright Concept Great Room With Rake Roof Elements And Impressive Contemporary Fireplace With Access To An Expansive Covered Rear Deck
- Level: Main
Kitchen
- Description: Gorgeous Kitchen With Stained Avalon Cabinetry, Jennaire Appliances With Butler's Pantry Area And Massive Walk In Pantry
- Level: Main
Laundry
- Description: Main Floor Laundry Near The Primary Suite And Mudroom For Easy Access
- Level: Main
Media room
- Description: Future Media/Flex Room - Currently In Framing Stage. Lvp Flooring With Prewiring For Your Future Theatre!
- Level: Basement
Mud room
- Description: Mudroom Off Of The 3 Car Oversized Garage Features Ample Closet Space And The Coveted Drop Zone
- Level: Main
Office
- Description: Incredible Glass-Enclosed Office On The Main Level Allows For Natural Light And Creative Workspaces
- Level: Main
Heating
- Forced Air
Cooling
- Central Air
Appliances
- Included: Bar Fridge, Convection Oven, Cooktop, Dishwasher, Disposal, Double Oven, Microwave, Range Hood, Refrigerator, Tankless Water Heater
- Laundry: In Unit
Features
- Built-in Features, Ceiling Fan(s), Eat-in Kitchen, Entrance Foyer, Five Piece Bath, High Ceilings, High Speed Internet, Kitchen Island, Open Floorplan, Pantry, Primary Suite, Quartz Counters, Vaulted Ceiling(s), Walk-In Closet(s), Wet Bar, Wired for Data
- Flooring: Carpet, Tile, Vinyl, Wood
- Windows: Double Pane Windows
- Basement: Daylight,Full
- Number of fireplaces: 1
- Fireplace features: Gas, Great Room
Interior area
- Total structure area: 4,999
- Total interior livable area: 4,999 sqft
- Finished area above ground: 2,586
- Finished area below ground: 2,069
Property
Parking
- Total spaces: 3
- Parking features: Concrete, Dry Walled, Electric Vehicle Charging Station(s), Exterior Access Door, Oversized
- Attached garage spaces: 3
Features
- Levels: One
- Stories: 1
- Patio & porch: Covered, Deck, Front Porch
- Exterior features: Gas Valve, Lighting
- Has view: Yes
- View description: Meadow, Mountain(s), Valley
Lot
- Size: 1.67 Acres
- Features: Level, Master Planned, Meadow, Open Space
- Residential vegetation: Natural State
Details
- Parcel number: R0494053
- Zoning: PD
- Special conditions: Standard
Construction
Type & style
- Home type: SingleFamily
- Architectural style: Mountain Contemporary
- Property subtype: Single Family Residence
Materials
- Concrete, Frame, Metal Siding, Stone, Wood Siding
- Foundation: Slab
Condition
- New Construction
- New construction: Yes
- Year built: 2023
Utilities & green energy
- Electric: 220 Volts
- Water: Private
- Utilities for property: Electricity Connected, Internet Access (Wired), Natural Gas Connected
Community & neighborhood
Location
- Region: Franktown
- Subdivision: Fox Hill
HOA & financial
HOA
- Has HOA: Yes
- HOA fee: $450 quarterly
- Services included: Recycling, Trash
- Association name: Centennial Consulting Group
- Association phone: 970-484-0101
Other
Other facts
- Listing terms: 1031 Exchange,Cash,Conventional,Jumbo
- Ownership: Builder
- Road surface type: Paved
Price history
| Date | Event | Price |
|---|---|---|
| 4/24/2024 | Sold | $1,928,500-3.3%$386/sqft |
Source: | ||
| 4/9/2024 | Pending sale | $1,995,000$399/sqft |
Source: | ||
| 11/3/2023 | Price change | $1,995,000-9.1%$399/sqft |
Source: | ||
| 9/8/2023 | Listed for sale | $2,195,000-3.5%$439/sqft |
Source: | ||
| 3/20/2023 | Listing removed | -- |
Source: | ||
| 11/22/2022 | Listed for sale | $2,275,000$455/sqft |
Source: | ||
| 11/7/2022 | Listing removed | -- |
Source: | ||
| 11/4/2022 | Listed for sale | $2,275,000+660.9%$455/sqft |
Source: | ||
| 4/19/2021 | Sold | $299,000$60/sqft |
Source: Public Record Report a problem | ||
Public tax history
| Year | Property taxes | Tax assessment |
|---|---|---|
| 2025 | $16,010 +147.2% | $108,780 -4.5% |
| 2024 | $6,476 +88.4% | $113,940 +144.3% |
| 2023 | $3,438 | $46,640 +94.8% |
| 2022 | -- | $23,940 |
| 2021 | -- | -- |
| 2020 | $18 | $130 |
| 2019 | -- | $130 |
| 2018 | $2,356 | -- |
| 2017 | $2,356 | $17,320 |
Find assessor info on the county website
Neighborhood: 80116
Nearby schools
GreatSchools rating
- 8/10Franktown Elementary SchoolGrades: PK-5Distance: 5.1 mi
- 6/10Sagewood Middle SchoolGrades: 6-8Distance: 4 mi
- 8/10Ponderosa High SchoolGrades: 9-12Distance: 4.8 mi
Schools provided by the listing agent
- Elementary: Franktown
- Middle: Sagewood
- High: Ponderosa
- District: Douglas RE-1
Source: REcolorado as distributed by MLS GRID. This data may not be complete. We recommend contacting the local school district to confirm school assignments for this home.
Get a cash offer in 3 minutes
- Colorado
- Douglas County
- Franktown
- 80116
- 2596 Fox View Trail