Skip main navigation
Closed
  • $2,100,000

    2596 Green Meadows Ln NE, Atlanta, GA 30319

    5beds
    5,170sqft
    Single Family Residence, Residential
    Built in 2016
    0.34 Acres Lot
    $2,155,700 Zestimate®
    $406/sqft
    $7,997 Estimated rent

    Home value

    $2,155,700

    $1.98M - $2.35M

    $7,997/mo

    Zestimate® history
    Loading
    Loading...

    Owner options

    List your home for rent

    $7,997/mo

    Rent Zestimate®

    Find your next renter with Zillow Rental Manager. Plus, with online applications, you can quickly screen prospective tenants – for free.

    Learn more

    $7,997/mo

    Rent Zestimate®

    Refinance and save

    $10,593/mo

    Est. payment

    Refinancing to a lower rate could help reduce your monthly payments and save thousands over the life of the loan.

    See today's rates

    $10,593/mo

    Est. payment

    Explore your selling options

    Work with a Zillow partner agent

    Leverage their expertise and Zillow's premium Showcase listings to get your home seen by more buyers.

    Get started

    List with your own agent

    Get your home in front of millions of buyers by listing it on Zillow.

    Learn how to do it

    Sell it yourself

    Take full control of how buyers see your home on Zillow by listing For Sale by Owner (FSBO).

    List your home

    What's special

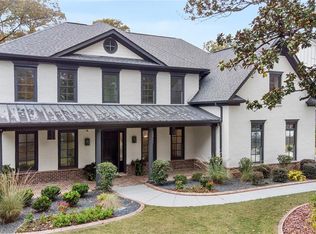
    Nestled in one of Brookhaven’s most sought-after neighborhoods, 2596 Green Meadows Lane NE offers the perfect blend of modern design, timeless style, and everyday comfort. Built in 2016 and meticulously maintained, this residence feels practically brand new—showcasing exceptional craftsmanship, thoughtful design, and elegant finishes throughout. From the moment you step through the front door, you’ll feel the warmth and character that make this home truly special. The open-concept floor plan is an entertainer’s dream, featuring a chef’s kitchen with high-end appliances, custom cabinetry, and an oversized island that flows seamlessly into the spacious living and dining areas. Just off the family room, step outside to a beautifully designed deck—perfect for year-round entertaining. Enjoy grilling and dining al fresco or relaxing in the covered seating area by the outdoor fireplace. The large, level backyard offers endless possibilities, including plenty of space to add a pool and create your own outdoor oasis. With five bedrooms and five and a half bathrooms, this home provides ample room for both lively gatherings and peaceful retreats. Each bedroom offers flexibility to suit your lifestyle—ideal for a private home office, creative studio, or serene guest suite. The finished basement is the ultimate bonus space, ideal for a media room, game area, “man cave,” or kids’ retreat—perfect for movie nights or weekend entertaining. Beyond the home itself, the location is unbeatable. Enjoy the convenience of being just a short walk or golf cart ride from the popular shops, restaurants, and vibrant community along Dresden Drive. Don’t miss the opportunity to make this exceptional Brookhaven home yours today!

    Zillow last checked:

    Listing updated:

    Listed by:

    Lauren Blass,

    Harry Norman Realtors,

    Robin Blass,

    Harry Norman Realtors

    Bought with:

    Heather Chasman, 404915

    Keller Williams Buckhead

    Source: FMLS GA,MLS#: 7675938MLS Logo

    Facts & features

    Interior

    Bedrooms & bathrooms
    • Bedrooms: 5
    • Bathrooms: 6
    • Full bathrooms: 5
    • 1/2 bathrooms: 1
    • Main level bathrooms: 1
    • Main level bedrooms: 1
    Rooms
    • Room types: Basement, Exercise Room, Family Room, Kitchen, Laundry, Dining Room, Attic, Bonus Room, Other
    Primary bedroom
    • Features: Other
    • Level: Other
    Bedroom
    • Features: Other
    Primary bathroom
    • Features: Double Vanity, Separate Tub/Shower, Soaking Tub, Other
    Dining room
    • Features: Seats 12+, Separate Dining Room
    Kitchen
    • Features: Breakfast Bar, Cabinets White, Eat-in Kitchen, Kitchen Island, Pantry Walk-In, Stone Counters, View to Family Room, Pantry
    Heating
    • Central, Forced Air, Natural Gas
    Cooling
    • Central Air
    Appliances
    • Included: Dishwasher, Disposal, Double Oven, Gas Cooktop, Gas Oven, Microwave, Gas Water Heater
    • Laundry: Laundry Room, Upper Level
    Features
    • Bookcases, Entrance Foyer, Walk-In Closet(s), High Ceilings 10 ft Main, High Ceilings 9 ft Upper, Double Vanity
    • Flooring: Luxury Vinyl, Hardwood, Carpet
    • Windows: Double Pane Windows
    • Basement: Finished,Full,Walk-Out Access,Exterior Entry,Interior Entry,Daylight
    • Number of fireplaces: 2
    • Fireplace features: Family Room, Gas Log, Outside
    • Common walls with other units/homes: No Common Walls
    Interior area
    • Total structure area: 5,170
    • Total interior livable area: 5,170 sqft
    • Finished area above ground: 4,070
    • Finished area below ground: 1,100

    Property

    Parking
    • Total spaces: 3
    • Parking features: Attached, Garage Door Opener, Driveway, Garage, Garage Faces Front, Kitchen Level, Level Driveway
    • Attached garage spaces: 3
    • Has uncovered spaces: Yes
    Accessibility
    • Accessibility features: None
    Features
    • Levels: Two
    • Stories: 2
    • Patio & porch: Covered, Deck, Front Porch, Rear Porch
    • Exterior features: Other, Rain Gutters
    • Pool features: None
    • Spa features: None
    • Fencing: Back Yard,Fenced
    • Has view: Yes
    • View description: Neighborhood
    • Waterfront features: None
    • Body of water: None
    Lot
    • Size: 0.34 Acres
    • Dimensions: 75x199
    • Features: Front Yard, Back Yard, Level
    Details
    • Additional structures: Other
    • Parcel number: 18 241 09 034
    • Other equipment: None
    • Horse amenities: None

    Construction

    Type & style
    • Home type: SingleFamily
    • Architectural style: Traditional
    • Property subtype: Single Family Residence, Residential
    Materials
    • Brick 4 Sides, Cement Siding, Brick
    • Foundation: Block
    • Roof: Composition
    Condition
    • Resale
    • New construction: No
    • Year built: 2016

    Utilities & green energy

    • Electric: None
    • Sewer: Public Sewer
    • Water: Public
    • Utilities for property: Cable Available, Electricity Available, Natural Gas Available, Sewer Available, Water Available
    Green energy
    • Energy efficient items: None
    • Energy generation: None

    Community & HOA

    Community
    • Features: Near Public Transport, Near Schools, Near Shopping, Near Trails/Greenway, Park
    • Security: Carbon Monoxide Detector(s), Fire Alarm
    • Subdivision: Ashford Park
    HOA
    • Has HOA: No
    Location
    • Region: Atlanta

    Financial & listing details

    • Price per square foot: $406/sqft
    • Annual tax amount: $18,573
    • Date on market: 11/3/2025
    • Cumulative days on market: 11 days
    • Electric utility on property: Yes
    • Road surface type: Asphalt

    Price history

    DateEventPrice
    12/11/2025Sold$2,100,000-8.5%$406/sqft
    Source: FMLS GA #7675938 Report a problem
    11/24/2025Pending sale$2,295,000$444/sqft
    Source: GAMLS #10636849 Report a problem
    11/11/2025Price change$2,295,000-4.2%$444/sqft
    Source: GAMLS #10636849 Report a problem
    11/3/2025Price change$2,395,000+36.9%$463/sqft
    Source: GAMLS #10636849 Report a problem
    5/5/2022Pending sale$1,750,000$338/sqft
    Source: FMLS GA #7037321 Report a problem
    5/2/2022Contingent$1,750,000$338/sqft
    Source: FMLS GA #7037321 Report a problem
    4/28/2022Listed for sale$1,750,000$338/sqft
    Source: FMLS GA #7037321 Report a problem

    Public tax history

    Tax history is unavailable.

    Neighborhood: Ashford Park

    Nearby schools

    GreatSchools rating
    Schools provided by the listing agent
    • Elementary: Ashford Park
    • Middle: Chamblee
    • High: Chamblee

    Source: FMLS GA. This data may not be complete. We recommend contacting the local school district to confirm school assignments for this home.

    Get a cash offer in 3 minutes
    Find out how much your home could sell for in as little as 3 minutes with a no-obligation cash offer.
    Estimated market value
    $2,155,700
    Get a cash offer in 3 minutes
    Find out how much your home could sell for in as little as 3 minutes with a no-obligation cash offer.
    Estimated market value
    $2,155,700