Welcome home to this inviting 3-bedroom, 2-bath brick ranch offering desirable one-level living on nearly an acre in one of Hendersonville's most convenient locations. Inside, you'll find spacious living areas filled with natural light, updated bathrooms, a functional kitchen with abundant cabinetry and workspace, and generously sized closets throughout. The dedicated laundry room and expansive basement garage/workshop provide exceptional storage and flexibility for hobbies, projects, or extra vehicles. Outside, enjoy a large backyard with mature trees and plenty of room to relax, entertain, or play, all with no HOA. Just 10 minutes from the shopping, dining, and entertainment at Indian Lake and zoned for top-rated schools, this home offers the perfect blend of space and convenience. Thoughtfully priced to reflect opportunities for cosmetic updates, it's an excellent chance to add your personal touch and make it your own.
Closed
Zestimate®
$450,000
2596 Long Hollow Pike, Hendersonville, TN 37075
3beds
1,827sqft
Single Family Residence, Residential
Built in 1991
0.77 Acres Lot
$450,000 Zestimate®
$246/sqft
$2,572 Estimated rent
Home value
$450,000
$428,000 - $473,000
$2,572/mo
Zestimate® history
Owner options
List your home for rent
$2,572/mo
Rent Zestimate®
Find your next renter with Zillow Rental Manager. Plus, with online applications, you can quickly screen prospective tenants – for free.
$2,572/mo
Rent Zestimate®
Refinance and save
$2,642/mo
Est. payment
Refinancing to a lower rate could help reduce your monthly payments and save thousands over the life of the loan.
$2,642/mo
Est. payment
Explore your selling options
Work with a Zillow partner agent
Leverage their expertise and Zillow's premium Showcase listings to get your home seen by more buyers.
Get startedList with your own agent
Get your home in front of millions of buyers by listing it on Zillow.
Learn how to do itSell it yourself
Take full control of how buyers see your home on Zillow by listing For Sale by Owner (FSBO).
List your homeWhat's special
Zillow last checked:
Listing updated:
Listed by:
Liza Drake Overton 615-618-3378,
Benchmark Realty, LLC
Bought with:
Cynthia (Cindy) Bruno, 289846
Assist 2 Sell Real Estate Connection
Source: RealTracs MLS as distributed by MLS GRID,MLS#: 3243367
Facts & features
Interior
Bedrooms & bathrooms
- Bedrooms: 3
- Bathrooms: 2
- Full bathrooms: 2
- Main level bedrooms: 3
Bedroom 1
- Features: Full Bath
- Level: Full Bath
- Area: 182 Square Feet
- Dimensions: 13x14
Bedroom 2
- Features: Walk-In Closet(s)
- Level: Walk-In Closet(s)
- Area: 182 Square Feet
- Dimensions: 13x14
Bedroom 3
- Features: Walk-In Closet(s)
- Level: Walk-In Closet(s)
- Area: 196 Square Feet
- Dimensions: 14x14
Primary bathroom
- Features: Primary Bedroom
- Level: Primary Bedroom
Dining room
- Features: Combination
- Level: Combination
- Area: 140 Square Feet
- Dimensions: 14x10
Kitchen
- Area: 150 Square Feet
- Dimensions: 15x10
Living room
- Area: 408 Square Feet
- Dimensions: 24x17
Other
- Features: Utility Room
- Level: Utility Room
- Area: 70 Square Feet
- Dimensions: 7x10
Heating
- Central
Cooling
- Central Air
Appliances
- Included: Oven, Electric Range, Dishwasher, Dryer, Refrigerator, Washer
- Laundry: Electric Dryer Hookup, Washer Hookup
Features
- Ceiling Fan(s), Extra Closets, High Ceilings, Walk-In Closet(s)
- Flooring: Laminate
- Basement: Unfinished
Interior area
- Total structure area: 1,827
- Total interior livable area: 1,827 sqft
- Finished area above ground: 1,827
Property
Parking
- Total spaces: 2
- Parking features: Garage Faces Rear
- Attached garage spaces: 2
Features
- Levels: One
- Stories: 1
- Patio & porch: Porch, Covered, Deck
Lot
- Size: 0.77 Acres
- Dimensions: 93.69 x 376.98 IRR
Details
- Parcel number: 123F A 00300 000
- Special conditions: Standard
Construction
Type & style
- Home type: SingleFamily
- Property subtype: Single Family Residence, Residential
Materials
- Brick, Vinyl Siding
Condition
- New construction: No
- Year built: 1991
Utilities & green energy
- Sewer: Septic Tank
- Water: Public
- Utilities for property: Water Available
Community & HOA
Community
- Subdivision: Clendening Manor Sec
HOA
- Has HOA: No
Location
- Region: Hendersonville
Financial & listing details
- Price per square foot: $246/sqft
- Tax assessed value: $393,200
- Annual tax amount: $1,397
- Date on market: 6/15/2026
Price history
| Date | Event | Price |
|---|---|---|
| 7/30/2026 | Sold | $450,000$246/sqft |
Source:  RealTracs MLS as distributed by MLS GRID #3243367 Report a problem RealTracs MLS as distributed by MLS GRID #3243367 Report a problem | ||
| 6/24/2026 | Contingent | $450,000$246/sqft |
Source: RealTracs MLS as distributed by MLS GRID #3243367 Report a problem | ||
| 6/19/2026 | Listed for sale | $450,000+15.4%$246/sqft |
Source: RealTracs MLS as distributed by MLS GRID #3243367 Report a problem | ||
| 8/26/2022 | Sold | $390,000-2.5%$213/sqft |
Source: RealTracs MLS as distributed by MLS GRID #2412075 Report a problem | ||
| 8/19/2022 | Pending sale | $399,999$219/sqft |
Source: RealTracs MLS as distributed by MLS GRID #2412075 Report a problem | ||
| 8/4/2022 | Contingent | $399,999$219/sqft |
Source: RealTracs MLS as distributed by MLS GRID #2412075 Report a problem | ||
| 7/30/2022 | Listed for sale | $399,999+101%$219/sqft |
Source: RealTracs MLS as distributed by MLS GRID #2412075 Report a problem | ||
| 8/21/2007 | Sold | $199,000$109/sqft |
Source: Public Record Report a problem | ||
Public tax history
| Year | Property taxes | Tax assessment |
|---|---|---|
| 2025 | $1,397 | $98,300 |
| 2024 | $1,397 -12.3% | $98,300 +38.9% |
| 2023 | $1,593 -0.4% | $70,750 -75% |
| 2022 | $1,600 0% | $283,000 |
| 2021 | $1,600 | $283,000 |
| 2020 | $1,600 | $283,000 |
| 2019 | $1,600 +22.5% | $283,000 +35.4% |
| 2018 | $1,306 | $209,000 |
| 2017 | -- | -- |
| 2016 | -- | -- |
| 2015 | -- | -- |
| 2014 | -- | -- |
| 2011 | $1,406 +32.2% | $52,642 |
| 2010 | $1,064 | $52,642 |
| 2009 | $1,064 | $52,642 |
| 2008 | -- | $52,642 +17.7% |
| 2007 | $1,019 | $44,711 |
| 2006 | $1,019 +0.7% | $44,711 +14.4% |
| 2005 | $1,013 | $39,095 |
| 2004 | $1,013 | $39,095 |
| 2002 | $1,013 | $39,095 +13% |
| 2001 | -- | $34,597 -75% |
| 2000 | -- | $138,388 |
Find assessor info on the county website
Neighborhood: 37075
Nearby homes
- $459,000-- bd2 ba1.7k sqft2600 Long Hollow Pike, Hendersonville, TN 37075Off Market
- $680,000-- bd2 ba2.6k sqft2590 Long Hollow Pike, Hendersonville, TN 37075Sold
- $582,1003 bd2 ba2.5k sqft2604 Long Hollow Pike, Hendersonville, TN 37075Off Market
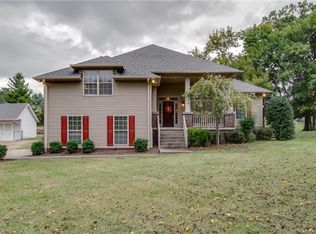
- $509,1003 bd2 ba2.1k sqft1010 Coulsons Ct, Hendersonville, TN 37075Off Market

- $454,800-- bd2 ba1.8k sqft1012 Coulsons Ct, Hendersonville, TN 37075Off Market
- $1,107,5003 bd2 ba1.8k sqft2471 Long Hollow Pike, Hendersonville, TN 37075Off Market
- $1,765,800-- bd1 ba18k sqft2455 Long Hollow Pike, Hendersonville, TN 37075Off Market
- $490,0004 bd3 ba2.7k sqft2606 Long Hollow Pike, Hendersonville, TN 37075Sold
Nearby schools
GreatSchools rating
- 8/10Beech Elementary SchoolGrades: PK-5Distance: 1.7 mi
- 9/10T. W. Hunter Middle SchoolGrades: 6-8Distance: 1.7 mi
- 7/10Beech Sr High SchoolGrades: 9-12Distance: 1.9 mi
Schools provided by the listing agent
- Elementary: Beech Elementary
- Middle: T. W. Hunter Middle School
- High: Beech Sr High School
Source: RealTracs MLS as distributed by MLS GRID. This data may not be complete. We recommend contacting the local school district to confirm school assignments for this home.
Get a cash offer in 3 minutes
Find out how much your home could sell for in as little as 3 minutes with a no-obligation cash offer.
Estimated market value
$450,000
Get a cash offer in 3 minutes
Find out how much your home could sell for in as little as 3 minutes with a no-obligation cash offer.
Estimated market value
$450,000
- Tennessee
- Sumner County
- Hendersonville
- 37075
- 2596 Long Hollow Pike
Nearby cities
Nearby zip codes
Other Hendersonville Topics
