This stunning three-bedroom, two-bath custom home boasts 1800 sq.ft. of living space, complete with 2 1/4” red oak #1 hardwoods in a herringbone pattern in the foyer and powder room. The floors are stained with a 50% provincial and 50% special walnut mixture. Granite countertops adorn all bathrooms and the kitchen. The guest bath features a spacious 60”x42” bathtub base, surrounded by tile walls, while the master bath boasts a tiled shower with a glass door and knee wall with glass tile accents. Exterior walls are constructed with 2x6 framing, allowing for 6” of insulation. The exterior is clad in Hardy Plank with shutters and eyebrows. Additional features include an oversized crawl space with a 3’x6’ door, recessed lighting throughout, and custom-built shelves in the closets and pantry. Situated on 1.19 acres, this property offers a serene setting without HOA fees.
Closed
$499,900
2596 Polo Ln, Maiden, NC 28650
3beds
1,800sqft
Single Family Residence
Built in 2025
1.19 Acres Lot
$501,900 Zestimate®
$278/sqft
$2,204 Estimated rent
Home value
$501,900
$457,000 - $552,000
$2,204/mo
Zestimate® history
Owner options
List your home for rent
$2,204/mo
Rent Zestimate®
Find your next renter with Zillow Rental Manager. Plus, with online applications, you can quickly screen prospective tenants – for free.
$2,204/mo
Rent Zestimate®
Refinance and save
$2,939/mo
Est. payment
Refinancing to a lower rate could help reduce your monthly payments and save thousands over the life of the loan.
$2,939/mo
Est. payment
Explore your selling options
Work with a Zillow partner agent
Leverage their expertise and Zillow's premium Showcase listings to get your home seen by more buyers.
Get startedList with your own agent
Get your home in front of millions of buyers by listing it on Zillow.
Learn how to do itSell it yourself
Take full control of how buyers see your home on Zillow by listing For Sale by Owner (FSBO).
List your homeWhat's special
Granite countertops
Zillow last checked:
Listing updated:
Listed by:
David Fuller davidfuller.broker@gmail.com,
Southern Homes of the Carolinas, Inc
Bought with:
Gerry Nichols
Coldwell Banker Realty
Source: Canopy MLS as distributed by MLS GRID,MLS#: 4245653
Facts & features
Interior
Bedrooms & bathrooms
- Bedrooms: 3
- Bathrooms: 3
- Full bathrooms: 2
- 1/2 bathrooms: 1
- Main level bedrooms: 3
Primary bedroom
- Level: Main
- Area: 204.8 Square Feet
- Dimensions: 15' 2" X 13' 6"
Heating
- Electric, Heat Pump
Cooling
- Central Air, Heat Pump
Appliances
- Included: Dishwasher, Electric Oven, Electric Range, Electric Water Heater, Exhaust Hood, Microwave, Refrigerator with Ice Maker
- Laundry: Utility Room, Main Level
Features
- Flooring: Wood
- Has basement: No
Interior area
- Total structure area: 1,800
- Total interior livable area: 1,800 sqft
- Finished area above ground: 1,800
- Finished area below ground: 0
Property
Parking
- Total spaces: 2
- Parking features: Driveway, Attached Garage, Garage Door Opener, Garage on Main Level
- Attached garage spaces: 2
- Has uncovered spaces: Yes
Features
- Levels: One
- Stories: 1
Lot
- Size: 1.19 Acres
Details
- Parcel number: 3627045318680000
- Zoning: R-40
- Special conditions: Standard
Construction
Type & style
- Home type: SingleFamily
- Property subtype: Single Family Residence
Materials
- Hardboard Siding
- Foundation: Crawl Space
Condition
- New construction: Yes
- Year built: 2025
Details
- Builder name: B&B Builders
Utilities & green energy
- Sewer: Septic Installed
- Water: Well
- Utilities for property: Cable Available, Electricity Connected
Community & HOA
Community
- Subdivision: The Paddocks
Location
- Region: Maiden
Financial & listing details
- Price per square foot: $278/sqft
- Tax assessed value: $31,100
- Annual tax amount: $936
- Date on market: 4/16/2025
- Cumulative days on market: 243 days
- Listing terms: Cash,Conventional,FHA,FHA 203(K),FMHA,USDA Loan,VA Loan
- Electric utility on property: Yes
- Road surface type: Concrete, Paved
Price history
| Date | Event | Price |
|---|---|---|
| 2/20/2026 | Sold | $499,900-3.9%$278/sqft |
Source:  Canopy MLS as distributed by MLS GRID #4245653 Report a problem Canopy MLS as distributed by MLS GRID #4245653 Report a problem | ||
| 4/16/2025 | Listed for sale | $520,000$289/sqft |
Source: Canopy MLS as distributed by MLS GRID #4245653 Report a problem | ||
Public tax history
| Year | Property taxes | Tax assessment |
|---|---|---|
| 2025 | $936 +518% | $192,200 +518% |
| 2024 | $151 +3.5% | $31,100 |
| 2023 | $146 -30.6% | $31,100 +0.3% |
| 2022 | $211 +4.6% | $31,000 |
| 2021 | $202 | $31,000 |
| 2020 | $202 -0.3% | $31,000 -0.3% |
| 2019 | $202 -0.4% | $31,100 +0.3% |
| 2018 | $203 +0.3% | $31,000 |
| 2017 | $202 -16.5% | -- |
| 2016 | $242 | -- |
| 2015 | $242 | $30,900 |
Find assessor info on the county website
Neighborhood: 28650
Nearby homes
- $35,0001.19 Acres2596 Polo Ln #14, Maiden, NC 28650Sold
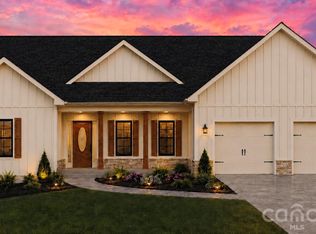
- $555,0003 bd2 ba1.9k sqft2578 Polo Ln, Maiden, NC 28650New Construction
- $32,3001.14 Acres2578 Polo Ln #15, Maiden, NC 28650Sold

- $486,9003 bd2 ba1.8k sqft2618 Polo Ln, Maiden, NC 28650Sold

- $34,0000.68 Acres2618 Polo Ln #13, Maiden, NC 28650Sold
- $423,6003 bd2 ba2.2k sqft3896 Paddock Dr, Maiden, NC 28650Off Market
- $480,0003 bd2 ba2k sqft2589 Polo Ln, Maiden, NC 28650Sold
- $32,7300.62 Acres2589 Polo Ln #21, Maiden, NC 28650Sold
Nearby schools
GreatSchools rating
- 7/10Maiden ElementaryGrades: PK-6Distance: 3.4 mi
- 7/10Maiden Middle SchoolGrades: 7-8Distance: 2.9 mi
- 5/10Maiden HighGrades: 9-12Distance: 2.4 mi
Get a cash offer in 3 minutes
Find out how much your home could sell for in as little as 3 minutes with a no-obligation cash offer.
Estimated market value
$501,900
Get a cash offer in 3 minutes
Find out how much your home could sell for in as little as 3 minutes with a no-obligation cash offer.
Estimated market value
$501,900
- North Carolina
- Catawba County
- Newton
- 28650
- 2596 Polo Ln
Nearby cities
Nearby zip codes
Other Newton Topics
