Welcome to the prestigious Chateau Elan, where timeless elegance and modern luxury seamlessly converge. This beautifully updated home captivates with its open and airy layout, showcasing high ceilings and a natural light-filled interior. The gourmet kitchen stands as a culinary masterpiece, equipped with marble countertops, soft-close cabinets, and state-of-the-art LG appliances, complemented by ingenious under-the-counter lighting and outlets—perfect for entertaining. The living area is enhanced with a stylishly remodeled bar, marble surfaces, and sleek cabinetry, leading to the outdoors through exquisite wrought iron French doors that enhance both the front and back entrances, promising a seamless blend of indoor and outdoor living. Ascend to the private sanctuary of the oversized owner's suite, offering a spa-like bathroom with heated marble floors, a double vanity, and a separate soaking tub, along with a private balcony for serene moments. Three additional bedrooms offer versatility, including a secondary suite with its own bathroom and walk-in closet, alongside a shared full bath for the remaining rooms. Significant upgrades include the replacement of all windows, a freshly painted exterior with new trim work, a tankless hot water heater, and dual AC units. The attached 3-car garage and upstairs laundry room fulfill all practical needs, with an extra room freshly prepared for your unique lifestyle, whether it's a home office, gaming room, or cozy den. Notably, this home's design thoughtfully reserves bedrooms for the upper level, keeping the lower level dedicated to communal spaces and entertainment. Discover the unmatched blend of comfort and luxury at Chateau Elan, a home that offers more than just living space—it promises a lifestyle of elegance and convenience.
Closed
$750,000
2596 Rock Maple Dr NE, Braselton, GA 30517
4beds
3,792sqft
Single Family Residence, Residential
Built in 2007
0.39 Acres Lot
$1,055,900 Zestimate®
$198/sqft
$3,831 Estimated rent
Home value
$1,055,900
$929,000 - $1.21M
$3,831/mo
Zestimate® history
Owner options
List your home for rent
$3,831/mo
Rent Zestimate®
Find your next renter with Zillow Rental Manager. Plus, with online applications, you can quickly screen prospective tenants – for free.
$3,831/mo
Rent Zestimate®
Refinance and save
$5,838/mo
Est. payment
Refinancing to a lower rate could help reduce your monthly payments and save thousands over the life of the loan.
$5,838/mo
Est. payment
Explore your selling options
Work with a Zillow partner agent
Leverage their expertise and Zillow's premium Showcase listings to get your home seen by more buyers.
Get startedList with your own agent
Get your home in front of millions of buyers by listing it on Zillow.
Learn how to do itSell it yourself
Take full control of how buyers see your home on Zillow by listing For Sale by Owner (FSBO).
List your homeWhat's special
Zillow last checked:
Listing updated:
Listed by:
MARK SPAIN,
Mark Spain Real Estate,
Taylor Carroll,
Mark Spain Real Estate
Bought with:
MARK SPAIN, 178501
Mark Spain Real Estate
Source: FMLS GA,MLS#: 7285677
Facts & features
Interior
Bedrooms & bathrooms
- Bedrooms: 4
- Bathrooms: 4
- Full bathrooms: 3
- 1/2 bathrooms: 1
Rooms
- Room types: Bonus Room, Computer Room, Family Room, Living Room
Primary bedroom
- Features: Oversized Master, Other
- Level: Oversized Master, Other
Bedroom
- Features: Oversized Master, Other
Primary bathroom
- Features: Double Vanity, Separate Tub/Shower, Soaking Tub, Vaulted Ceiling(s)
Dining room
- Features: Open Concept, Separate Dining Room
Kitchen
- Features: Breakfast Bar, Cabinets Other, Eat-in Kitchen, Solid Surface Counters, View to Family Room
Heating
- Central
Cooling
- Central Air
Appliances
- Included: Dishwasher, Disposal, Double Oven, Dryer, Gas Range, Tankless Water Heater, Washer, Other
- Laundry: Upper Level
Features
- Double Vanity, High Ceilings 9 ft Main, High Ceilings 10 ft Upper, Walk-In Closet(s)
- Flooring: Carpet, Ceramic Tile, Hardwood, Marble
- Windows: Double Pane Windows, Insulated Windows, Plantation Shutters
- Basement: None
- Number of fireplaces: 1
- Fireplace features: Family Room
- Common walls with other units/homes: No Common Walls
Interior area
- Total structure area: 3,792
- Total interior livable area: 3,792 sqft
- Finished area above ground: 3,792
Property
Parking
- Total spaces: 3
- Parking features: Attached, Garage
- Attached garage spaces: 3
Accessibility
- Accessibility features: None
Features
- Levels: Two
- Stories: 2
- Patio & porch: Front Porch, Patio
- Exterior features: Rain Gutters, No Dock
- Pool features: Indoor
- Spa features: Community, Community
- Fencing: None
- Has view: Yes
- View description: Trees/Woods, Other
- Waterfront features: None
- Body of water: None
Lot
- Size: 0.39 Acres
- Dimensions: 95x67x69x99x150
- Features: Back Yard, Front Yard, Sloped, Other
Details
- Additional structures: None
- Parcel number: R3006A050
- Other equipment: None
- Horse amenities: None
Construction
Type & style
- Home type: SingleFamily
- Architectural style: Traditional
- Property subtype: Single Family Residence, Residential
Materials
- HardiPlank Type
- Foundation: Slab
- Roof: Composition,Shingle
Condition
- Resale
- New construction: No
- Year built: 2007
Utilities & green energy
- Electric: 220 Volts
- Sewer: Public Sewer
- Water: Public
- Utilities for property: Electricity Available, Water Available
Green energy
- Energy efficient items: None
- Energy generation: None
Community & HOA
Community
- Features: Clubhouse, Country Club, Gated, Golf, Homeowners Assoc, Near Schools, Near Shopping, Playground, Pool, Sidewalks, Street Lights
- Security: Security Gate, Smoke Detector(s)
- Subdivision: Chateau Elan
HOA
- Has HOA: Yes
- Services included: Maintenance Grounds
- HOA fee: $1,165 annually
- HOA phone: 404-835-9100
Location
- Region: Braselton
Financial & listing details
- Price per square foot: $198/sqft
- Annual tax amount: $5,878
- Date on market: 10/7/2023
- Cumulative days on market: 197 days
- Electric utility on property: Yes
- Road surface type: Concrete
Price history
| Date | Event | Price |
|---|---|---|
| 6/26/2024 | Sold | $750,000$198/sqft |
Source:  FMLS GA #7285677 Report a problem FMLS GA #7285677 Report a problem | ||
| 4/22/2024 | Pending sale | $750,000$198/sqft |
Source:  GAMLS #10210606 Report a problem GAMLS #10210606 Report a problem | ||
| 3/21/2024 | Price change | $750,000-1.3%$198/sqft |
Source: GAMLS #10210606 Report a problem | ||
| 1/31/2024 | Price change | $759,500-0.1%$200/sqft |
Source: GAMLS #10210606 Report a problem | ||
| 11/18/2023 | Price change | $760,000-1.9%$200/sqft |
Source: FMLS GA #7285677 Report a problem | ||
| 10/7/2023 | Listed for sale | $775,000-3.7%$204/sqft |
Source: GAMLS #10210606 Report a problem | ||
| 6/22/2023 | Listing removed | $805,000$212/sqft |
Source: FMLS GA #7206335 Report a problem | ||
| 6/5/2023 | Price change | $805,000-3.6%$212/sqft |
Source: FMLS GA #7206335 Report a problem | ||
| 5/23/2023 | Price change | $834,900-4.6%$220/sqft |
Source: GAMLS #10152155 Report a problem | ||
| 5/15/2023 | Price change | $874,900-1.1%$231/sqft |
Source: FMLS GA #7206335 Report a problem | ||
| 5/4/2023 | Price change | $884,900-1.7%$233/sqft |
Source: FMLS GA #7206335 Report a problem | ||
| 4/27/2023 | Listed for sale | $899,900$237/sqft |
Source: GAMLS #10152155 Report a problem | ||
Public tax history
Tax history is unavailable.
Neighborhood: 30517
Nearby homes
- $1,231,9005 bd6 ba4.4k sqft2554 Northern Oak Dr, Braselton, GA 30517Off Market

- $1,056,2004 bd6 ba5.4k sqft2544 Northern Oak Dr, Braselton, GA 30517Off Market

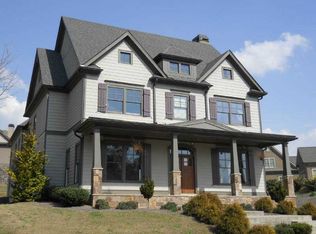
- $750,0004 bd4 ba3.7k sqft2596 Rock Maple Dr, Braselton, GA 30517Sold
- $1,653,9006 bd7 ba8k sqft2564 Northern Oak Dr, Braselton, GA 30517Off Market
- $1,689,1006 bd6 ba6.6k sqft2524 Northern Oak Dr, Braselton, GA 30517Off Market
- $1,041,2005 bd5 ba5k sqft2599 Rock Maple Dr, Braselton, GA 30517Off Market
- $521,1003 bd2 ba2.7k sqft5411 Autumn Flame Dr, Braselton, GA 30517Off Market
- $1,300,0006 bd6 ba-- sqft2534 Northern Oak Dr, Braselton, GA 30517Sold
Nearby schools
GreatSchools rating
- 9/10Duncan Creek Elementary SchoolGrades: PK-5Distance: 2.8 mi
- 8/10Frank N. Osborne Middle SchoolGrades: 6-8Distance: 2.7 mi
- 9/10Mill Creek High SchoolGrades: 9-12Distance: 2.9 mi
Schools provided by the listing agent
- Elementary: Duncan Creek
- Middle: Osborne
- High: Mill Creek
Source: FMLS GA. This data may not be complete. We recommend contacting the local school district to confirm school assignments for this home.
Get a cash offer in 3 minutes
Find out how much your home could sell for in as little as 3 minutes with a no-obligation cash offer.
Estimated market value
$1,055,900
Get a cash offer in 3 minutes
Find out how much your home could sell for in as little as 3 minutes with a no-obligation cash offer.
Estimated market value
$1,055,900
- Georgia
- Gwinnett County
- Braselton
- 30517
- 2596 Rock Maple Dr NE
Nearby cities
Nearby zip codes
Other Braselton Topics
