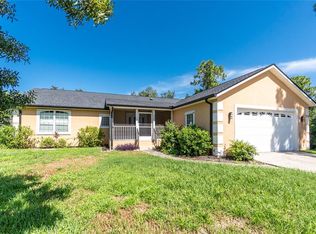
IMMACULATE, BRIGHT & OPEN --- LOVINGLY MAINTAINED & LANDSCAPED 3BEDROOM/2BATH/2CAR GARAGE SPLIT PLAN HOME MOVE-IN-READY!!! WITH DEDICATED OFFICE, SEPARATE DINING ROOM, FAMILY ROOM & INSIDE LAUNDRY. 2-CAR GARAGE WITH SCREEN & LARGE SCREENED LANAI. ROOF REPLACED 2023 & HVAC 2024. CONVENIENT TO SCHOOLS, SHOPPING, WEST COAST BEACHES & MORE! (Please Note: TOURS & PHOTOS ARE WITH OWNERS" FURNITURE & FURNISHINGS IN PLACE BUT HAVE BEEN REMOVED FOR QUICK CLOSING IF DESIRED...HOME MAY BE SHOWN WITH SHORT NOTICE & CONFIRMATION THAT ALARM HAS BEEN DISARMED)
For sale
Price cut: $20.1K (6/28)
$369,900
2596 Shalimar Ter, North Port, FL 34286
3beds
2,253sqft
Single Family Residence
Built in 2006
10,000 Square Feet Lot
$360,500 Zestimate®
$164/sqft
$-- HOA
What's special
Large screened lanaiDedicated officeFamily roomInside laundryBright and openSeparate dining roomLovingly maintained and landscaped
- 44 days |
- 634 |
- 27 |
Zillow last checked:
Listing updated:
Listed by:
Diane Deily 941-468-1055,
SHIFTING SANDS PROPERTY SERVICES LLC 941-468-1055
Source: Stellar MLS,MLS#: D6147687
Originating MLS: Englewood

Loading...
Facts & features
Interior
Bedrooms & bathrooms
- Bedrooms: 3
- Bathrooms: 2
- Full bathrooms: 2
Rooms
- Room types: Bonus Room, Den/Library/Office, Dining Room, Living Room, Utility Room
Primary bedroom
- Features: En Suite Bathroom, Dual Closets
- Level: First
- Area: 375 Square Feet
- Dimensions: 15x25
Bedroom 2
- Features: Built-in Closet
- Level: First
- Area: 144 Square Feet
- Dimensions: 12x12
Bedroom 3
- Features: Built-in Closet
- Level: First
- Area: 144 Square Feet
- Dimensions: 12x12
Primary bathroom
- Features: Dual Sinks
- Level: First
- Area: 150 Square Feet
- Dimensions: 10x15
Balcony porch lanai
- Level: First
- Area: 360 Square Feet
- Dimensions: 30x12
Dinette
- Level: First
- Area: 70 Square Feet
- Dimensions: 7x10
Dining room
- Level: First
- Area: 156 Square Feet
- Dimensions: 12x13
Family room
- Level: First
- Area: 272 Square Feet
- Dimensions: 16x17
Kitchen
- Level: First
- Area: 154 Square Feet
- Dimensions: 14x11
Laundry
- Level: First
- Area: 36 Square Feet
- Dimensions: 6x6
Living room
- Level: First
- Area: 483 Square Feet
- Dimensions: 21x23
Office
- Level: First
- Area: 110 Square Feet
- Dimensions: 10x11
Heating
- Central, Electric
Cooling
- Central Air
Appliances
- Included: Dishwasher, Dryer, Electric Water Heater, Microwave, Range, Refrigerator, Washer
- Laundry: Electric Dryer Hookup, Inside, Laundry Room
Features
- Ceiling Fan(s), High Ceilings, Open Floorplan, Primary Bedroom Main Floor, Solid Wood Cabinets, Split Bedroom, Walk-In Closet(s)
- Flooring: Carpet, Ceramic Tile, Tile
- Doors: Sliding Doors
- Windows: Window Treatments
- Has fireplace: No
Interior area
- Total structure area: 2,957
- Total interior livable area: 2,253 sqft
Video & virtual tour
Property
Parking
- Total spaces: 2
- Parking features: Covered, Driveway, Garage Door Opener, Off Street
- Attached garage spaces: 2
- Has uncovered spaces: Yes
- Details: Garage Dimensions: 20X20
Features
- Levels: One
- Stories: 1
- Patio & porch: Covered, Enclosed, Rear Porch, Screened
- Exterior features: Private Mailbox, Private Yard
Lot
- Size: 10,000 Square Feet
- Dimensions: 80 x 125
- Features: Landscaped
- Residential vegetation: Mature Landscaping, Trees/Landscaped
Details
- Parcel number: 0987030703
- Zoning: RSF2
- Special conditions: None
Construction
Type & style
- Home type: SingleFamily
- Architectural style: Florida,Ranch
- Property subtype: Single Family Residence
Materials
- Block, Stucco
- Foundation: Slab
- Roof: Shingle
Condition
- Completed
- New construction: No
- Year built: 2006
Utilities & green energy
- Sewer: Septic Tank
- Water: Public
- Utilities for property: Cable Available, Electricity Connected, Phone Available, Public, Street Lights, Water Connected
Community & HOA
Community
- Security: Security System, Security System Owned, Smoke Detector(s)
- Pet fee: $0 monthly
- Subdivision: PORT CHARLOTTE SUB 05
HOA
- Has HOA: No
Location
- Region: North Port
Financial & listing details
- Price per square foot: $164/sqft
- Tax assessed value: $297,100
- Annual tax amount: $2,995
- Date on market: 6/6/2026
- Cumulative days on market: 44 days
- Listing terms: Cash,Conventional,FHA,VA Loan
- Ownership: Fee Simple
- Total actual rent: 0
- Electric utility on property: Yes
- Road surface type: Paved, Asphalt
Estimated market value
Zestimate®
$360,500
Estimated sales range
$342,000 - $379,000
Rent Zestimate®
$2,289/mo
Price history
| Date | Event | Price |
|---|---|---|
| 6/28/2026 | Price change | $369,900-5.2%$164/sqft |
Source: | ||
| 6/6/2026 | Listed for sale | $390,000+188.9%$173/sqft |
Source: | ||
| 6/18/2012 | Sold | $135,000-9.9%$60/sqft |
Source: Public Record Report a problem | ||
| 2/18/2012 | Price change | $149,900-9.2%$67/sqft |
Source: RE/MAX PLATINUM REALTY #N5774060 Report a problem | ||
| 1/17/2012 | Price change | $165,000-2.9%$73/sqft |
Source: RE/MAX PLATINUM REALTY #N5774060 Report a problem | ||
| 11/5/2011 | Price change | $169,900-5.6%$75/sqft |
Source: RE/MAX PLATINUM REALTY #N5774060 Report a problem | ||
| 10/13/2011 | Price change | $179,900-5.3%$80/sqft |
Source: RE/MAX PLATINUM REALTY #N5774060 Report a problem | ||
| 9/15/2011 | Listed for sale | $189,900+22.5%$84/sqft |
Source: RE/MAX PLATINUM REALTY #N5774060 Report a problem | ||
| 8/4/2008 | Sold | $155,000+297.4%$69/sqft |
Source: Public Record Report a problem | ||
| 4/6/2005 | Sold | $39,000+50%$17/sqft |
Source: Public Record Report a problem | ||
| 2/17/2005 | Sold | $26,000$12/sqft |
Source: Public Record Report a problem | ||
Public tax history
| Year | Property taxes | Tax assessment |
|---|---|---|
| 2025 | $2,991 +5.3% | $175,500 +2.9% |
| 2024 | $2,840 +5.5% | $170,554 +3% |
| 2023 | $2,692 -6.9% | $165,586 -6.6% |
| 2022 | $2,890 +1.7% | $177,263 +3% |
| 2021 | $2,843 +1.2% | $172,100 +1.4% |
| 2020 | $2,808 +2.7% | $169,724 +2.3% |
| 2019 | $2,735 | $165,908 +1.9% |
| 2018 | $2,735 +7.2% | $162,815 +2.1% |
| 2017 | $2,552 +0.7% | $159,466 -11.8% |
| 2016 | $2,535 | $180,900 +16.6% |
| 2015 | $2,535 | $155,100 +18.9% |
| 2014 | $2,535 -7.1% | $130,400 |
| 2013 | $2,730 +57.8% | $130,400 +18.4% |
| 2012 | $1,730 +2.1% | $110,100 -0.3% |
| 2011 | $1,695 -7.1% | $110,400 -6% |
| 2010 | $1,826 -44.5% | $117,400 -13.9% |
| 2009 | $3,288 | $136,300 -25.9% |
| 2008 | $3,288 -7.9% | $183,900 -9.1% |
| 2007 | $3,568 | $202,400 +500.6% |
| 2006 | -- | $33,700 +51.1% |
| 2005 | -- | $22,300 +291.2% |
| 2004 | $187 +35.5% | $5,700 +90% |
| 2003 | $138 +0.2% | $3,000 |
| 2002 | $138 +3.9% | $3,000 |
| 2001 | $133 -0.4% | $3,000 |
| 2000 | $133 | $3,000 |
Find assessor info on the county website
Monthly payment
Est. payment
Payment breakdown
Explore the cost of this home by adjusting the details. Changes won't be saved.Climate risks
Neighborhood: 34286
Nearby schools
GreatSchools rating
- 7/10Cranberry Elementary SchoolGrades: PK-5Distance: 0.1 mi
- 8/10Heron Creek Middle SchoolGrades: 6-8Distance: 2.6 mi
- 3/10North Port High SchoolGrades: PK,9-12Distance: 2.5 mi
Schools provided by the listing agent
- Elementary: Cranberry Elementary
- Middle: Heron Creek Middle
- High: North Port High
Source: Stellar MLS. This data may not be complete. We recommend contacting the local school district to confirm school assignments for this home.
- $289,0003 bd2 ba1.4k sqft2624 Shalimar Ter, North Port, FL 34286For Sale
Save 
- $16,000-- bd-- ba-- sqftShalimar Ter, North port, FL 34286Off Market
Save - $270,0003 bd2 ba1.8k sqft2631 S Cranberry Blvd, North Port, FL 34286Sold
Save 
- $16,000-- bd-- ba-- sqftS Cranberry Blvd, North port, FL 34286Off Market
Save - $240,7004 bd2 ba1.4k sqft2661 S Cranberry Blvd, North Port, FL 34286Off Market
Save - $270,9004 bd2 ba1.4k sqft2661 S Cranberry Blvd, North Pt, FL 34286Off Market
Save - $263,4003 bd2 ba1.2k sqft2652 Shalimar Ter, North Port, FL 34286Off Market
Save - $270,9003 bd2 ba1.4k sqft3085 Nansen Ln, North Port, FL 34286Off Market
Save
A local agent can set up tours, give advice and negotiate with sellers.
- Request a tour
as early as today at 2:00 pm
Contact agent