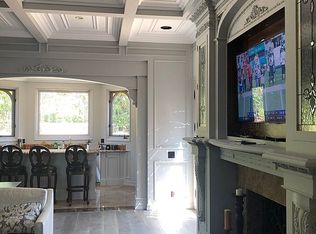
25962 Poker Flats offers a rare opportunity to own an exceptional estate where timeless craftsmanship and elevated design meet in a remarkably private setting. Tucked behind a gated driveway and framed by sweeping panoramic views, this residence blends grandeur with warmth at every turn. A dramatic two-story foyer introduces rich architectural details, from hand-crafted finishes to oversized fireplaces that anchor multiple living spaces and create an inviting old-world ambiance. At the heart of the home, a stunning great room showcases coffered ceilings, custom woodwork, and a statement fireplace—an ideal setting for both intimate gatherings and larger-scale entertaining. The gourmet kitchen is thoughtfully designed with high-end appliances, including a double oven, two dishwashers, and a Sub-Zero refrigerator, and flows seamlessly into the formal dining room and breakfast nook. A wine cellar and walk-in pantry enhance both function and style. The main level also features a privately situated guest suite with en-suite bath, a laundry room, and an additional full bath conveniently located near the pool for effortless indoor-outdoor living. An office and formal living room complete the first floor. Upstairs, a sweeping curved staircase leads to three spacious secondary bedrooms, each with its own en-suite bath and walk-in closet. The primary suite is a true retreat, highlighted by an oversized fireplace, a private balcony with sweeping views, and a spa-inspired bath complete with a custom sauna. Outdoors, an impressive 82-foot rock pool and spa with waterslide serve as the centerpiece, surrounded by lush landscaping, a BBQ center, and multiple areas for relaxation and entertaining. Across a charming bridge, a pool house with its own fireplace adds to the property’s unique appeal. With breathtaking views, exceptional privacy, and a setting designed for both tranquility and entertaining, this one-of-a-kind estate captures the essence of refined California living—and presents an incredible opportunity to elevate a MacGrath Custom home to its full potential. Residents also enjoy access to Nellie Gail Ranch amenities, including equestrian facilities, dining, fitness, parks, tennis, pickleball, a swim center, and year-round community events.
Sold for $4,334,000
Street View
Listed by: Re/Max Real Estate Group • Kenneth Bowen • Contact: 949-433-3422
Bought with: Re/Max Real Estate Group
$4,334,000
25962 Poker Flats Pl, Laguna Hills, CA 92653
5beds
7,800sqft
Single Family Residence
Built in 1985
0.57 Acres Lot
$4,347,400 Zestimate®
$556/sqft
$7,989 Estimated rent
Home value
$4,347,400
$4.13M - $4.56M
$7,989/mo
Zestimate® history
Owner options
List your home for rent
$7,989/mo
Rent Zestimate®
Find your next renter with Zillow Rental Manager. Plus, with online applications, you can quickly screen prospective tenants – for free.
$7,989/mo
Rent Zestimate®
Refinance and save
$27,593/mo
Est. payment
Refinancing to a lower rate could help reduce your monthly payments and save thousands over the life of the loan.
$27,593/mo
Est. payment
Explore your selling options
Work with a Zillow partner agent
Leverage their expertise and Zillow's premium Showcase listings to get your home seen by more buyers.
Get startedList with your own agent
Get your home in front of millions of buyers by listing it on Zillow.
Learn how to do itSell it yourself
Take full control of how buyers see your home on Zillow by listing For Sale by Owner (FSBO).
List your homeWhat's special
Timeless craftsmanshipWine cellarStatement fireplaceCharming bridgeRemarkably private settingGourmet kitchenCustom woodwork
Zillow last checked:
Listing updated:
Listed by:
Kenneth Bowen DRE #00935116 949-433-3422,
Re/Max Real Estate Group
Bought with:
Kenneth Bowen, DRE #00935116
Re/Max Real Estate Group
Source: CRMLS,MLS#: OC26063608 Originating MLS: California Regional MLS
Originating MLS: California Regional MLSFacts & features
Interior
Bedrooms & bathrooms
- Bedrooms: 5
- Bathrooms: 7
- Full bathrooms: 6
- 1/2 bathrooms: 1
- Main level bathrooms: 3
- Main level bedrooms: 1
Rooms
- Room types: Bedroom, Entry/Foyer, Family Room, Foyer, Kitchen, Laundry, Living Room, Primary Bathroom, Primary Bedroom, Office, Other, Pantry, Sauna, Wine Cellar, Dining Room
Primary bedroom
- Features: Primary Suite
Bedroom
- Features: Bedroom on Main Level
Bathroom
- Features: Bathtub, Full Bath on Main Level, Separate Shower, Walk-In Shower
Kitchen
- Features: Butler's Pantry, Granite Counters, Kitchen Island, Walk-In Pantry
Pantry
- Features: Walk-In Pantry
Heating
- Central, Zoned
Cooling
- Central Air, Dual, Zoned
Appliances
- Included: 6 Burner Stove, Built-In Range, Double Oven, Dishwasher, Freezer, Gas Cooktop, Gas Oven, Gas Range, Microwave, Refrigerator, Warming Drawer
- Laundry: Inside, Laundry Room
Features
- Wet Bar, Built-in Features, Balcony, Breakfast Area, Ceiling Fan(s), Crown Molding, Dry Bar, Coffered Ceiling(s), Separate/Formal Dining Room, Granite Counters, High Ceilings, Multiple Staircases, Pantry, Recessed Lighting, Storage, Two Story Ceilings, Bar, Bedroom on Main Level, Entrance Foyer, Primary Suite, Walk-In Pantry
- Doors: Double Door Entry, French Doors
- Has fireplace: Yes
- Fireplace features: Dining Room, Family Room, Gas, Gas Starter, Living Room, Primary Bedroom, Outside, See Remarks
- Common walls with other units/homes: No Common Walls
Interior area
- Total interior livable area: 7,800 sqft
Property
Parking
- Total spaces: 3
- Parking features: Direct Access, Driveway, Garage, Garage Door Opener, Gated
- Attached garage spaces: 3
Features
- Levels: Two
- Stories: 2
- Entry location: Front
- Exterior features: Barbecue, Fire Pit
- Has private pool: Yes
- Pool features: Gunite, Heated, In Ground, Pebble, Private, Waterfall, Association
- Has spa: Yes
- Spa features: Gunite, Heated, In Ground, Private
- Fencing: Privacy
- Has view: Yes
- View description: City Lights, Hills, Panoramic, Valley, Trees/Woods
Lot
- Size: 0.57 Acres
- Features: Back Yard, Cul-De-Sac, Front Yard, Lawn, Landscaped, Sprinkler System, Yard
Details
- Additional structures: Sauna Private
- Parcel number: 62743104
- Special conditions: Standard
- Horse amenities: Riding Trail
Construction
Type & style
- Home type: SingleFamily
- Architectural style: Custom
- Property subtype: Single Family Residence
Materials
- Roof: Tile
Condition
- New construction: No
- Year built: 1985
Utilities & green energy
- Sewer: Public Sewer
- Water: Public
- Utilities for property: Electricity Connected, Natural Gas Connected, Sewer Connected, Water Connected
Community & HOA
Community
- Features: Biking, Curbs, Gutter(s), Hiking, Horse Trails, Stable(s), Park, Storm Drain(s), Street Lights, Suburban, Sidewalks
- Security: Security System, Security Gate
- Subdivision: Nellie Gail (Ng)
HOA
- Has HOA: Yes
- Amenities included: Clubhouse, Sport Court, Horse Trail(s), Management, Other Courts, Picnic Area, Playground, Pickleball, Pool, Spa/Hot Tub, Tennis Court(s), Trail(s)
- HOA fee: $191 monthly
- HOA name: Nellie Gail Ranch
- HOA phone: 949-425-1477
Location
- Region: Laguna Hills
Financial & listing details
- Price per square foot: $556/sqft
- Tax assessed value: $3,134,498
- Annual tax amount: $32,122
- Date on market: 3/25/2026
- Cumulative days on market: 5 days
- Listing terms: Cash,Cash to New Loan,Conventional
Price history
| Date | Event | Price |
|---|---|---|
| 4/17/2026 | Sold | $4,334,000+0.8%$556/sqft |
Source:  CRMLS #OC26063608 Report a problem CRMLS #OC26063608 Report a problem | ||
| 4/14/2026 | Pending sale | $4,300,000$551/sqft |
Source: CRMLS #OC26063608 Report a problem | ||
| 4/1/2026 | Contingent | $4,300,000$551/sqft |
Source: CRMLS #OC26063608 Report a problem | ||
| 3/25/2026 | Listed for sale | $4,300,000+130.6%$551/sqft |
Source: CRMLS #OC26063608 Report a problem | ||
| 2/18/1999 | Sold | $1,865,000$239/sqft |
Source: Public Record Report a problem | ||
Public tax history
| Year | Property taxes | Tax assessment |
|---|---|---|
| 2025 | $32,122 +1.8% | $3,134,498 +2% |
| 2024 | $31,542 +2.4% | $3,073,038 +2% |
| 2023 | $30,796 +1.8% | $3,012,783 +2% |
| 2022 | $30,247 +2% | $2,953,709 +2% |
| 2021 | $29,644 +0.9% | $2,895,794 +1% |
| 2020 | $29,379 | $2,866,102 +2% |
| 2019 | $29,379 +2% | $2,809,904 +2% |
| 2018 | $28,790 +4% | $2,754,808 +2% |
| 2017 | $27,688 | $2,700,793 +2% |
| 2016 | $27,688 +1.7% | $2,647,837 +1.5% |
| 2015 | $27,229 +3.4% | $2,608,065 +2% |
| 2014 | $26,322 | $2,556,977 +0.5% |
| 2013 | -- | $2,545,421 +2% |
| 2012 | -- | $2,495,511 +2% |
| 2011 | -- | $2,446,580 +0.8% |
| 2010 | -- | $2,428,295 -0.2% |
| 2009 | -- | $2,434,064 +2% |
| 2008 | -- | $2,386,338 +2% |
| 2007 | -- | $2,339,548 +2% |
| 2006 | -- | $2,293,675 +2% |
| 2005 | -- | $2,248,701 +2% |
| 2004 | -- | $2,204,609 +1.9% |
| 2003 | -- | $2,164,204 +2% |
| 2002 | -- | $2,121,769 +2.7% |
| 2001 | $21,329 +8% | $2,066,166 +9.4% |
| 2000 | $19,749 | $1,889,479 |
Find assessor info on the county website
Neighborhood: 92653
Nearby homes
- $4,312,8005 bd7 ba6.8k sqft25966 Poker Flats Pl, Laguna Hills, CA 92653Off Market
- $5,406,7005 bd6 ba6.5k sqft25961 Poker Flats Pl, Laguna Hills, CA 92653Off Market
- $3,744,3005 bd5 ba5.9k sqft25972 Poker Flats Pl, Laguna Hills, CA 92653Off Market
- $5,850,0005 bd7 ba7.4k sqft25965 Poker Flats Pl, Laguna Hills, CA 92653Sold

- $3,101,8005 bd4 ba5.1k sqft25971 Poker Flats Pl, Laguna Hills, CA 92653Off Market
- $3,046,0005 bd5 ba5k sqft25982 Poker Flats Pl, Laguna Hills, CA 92653Off Market
- $4,231,8005 bd6 ba7.8k sqft25981 Poker Flats Pl, Laguna Hills, CA 92653Off Market
- $1,962,300-- bd-- ba-- sqft25542 Gallup Cir, Laguna Hills, CA 92653Off Market
Nearby schools
GreatSchools rating
- 9/10Valencia Elementary SchoolGrades: K-6Distance: 0.5 mi
- 8/10La Paz Intermediate SchoolGrades: 7-8Distance: 1.3 mi
- 8/10Laguna Hills High SchoolGrades: 9-12Distance: 1.2 mi
Schools provided by the listing agent
- Elementary: Valencia
- Middle: La Paz
- High: Laguna Hills
Source: CRMLS. This data may not be complete. We recommend contacting the local school district to confirm school assignments for this home.
Get a cash offer in 3 minutes
Find out how much your home could sell for in as little as 3 minutes with a no-obligation cash offer.
Estimated market value
$4,347,400
Get a cash offer in 3 minutes
Find out how much your home could sell for in as little as 3 minutes with a no-obligation cash offer.
Estimated market value
$4,347,400
- California
- Orange County
- Laguna Hills
- 92653
- 25962 Poker Flats Pl
Nearby cities
Nearby zip codes
Other Laguna Hills Topics
