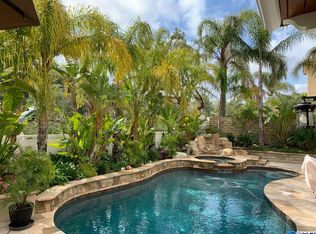
Beautiful 5+3 Pool and Spa home at the top of Stevenson Ranch, Extravagant corner lot home, boasting nearly 3200 square feet of open living. Many upgrades including custom front porch railing, professionally landscaped in the Front/Back/Rear and Side yards. Brand new exterior paint done in 2022!. Custom shutters and window treatments throughout the house! Custom Wrought Iron staircases all newly painted, custom built-in entertainment center in the family room and custom textured stone fireplace. New and upgrade dining room light fixture and recess lighting throughout the house. The spacious family room opens up to a Beautiful kitchen with a brand new stainless steel Kitchen Aid appliance package with a walk in pantry! Downstairs 5th bedroom is perfect for an office or custom gym. The Kitchen and bathrooms throughout the home have Custom granite counter tops and brand new shower and bathtub enclosures including all new fixtures too! Primary bath has new flooring, counters and fixtures. Bedrooms and family room include ceiling fans throughout. Deck off Master has brand new t-rex decking. Hardwood floors and custom tile throughout the house. Upstairs laundry room with sink. You will never want to leave your lovely backyard with Pool and Spa redone and upgraded to a pebble-tech finish with custom stone and tile. Backyard has a built in gas BBQ area with electrical access for refrigerator and an outdoor breezeway. Includes 3 car garage with tandem parking and EV charging. Solar panels with lease paid off!! Low HOA dues! This home is located by all award winning schools, easy freeway access, parks, shopping centers, restaurants and more!!
Sold for $1,300,000
Listed by: Southern Oaks Realty • Lisette Larez • Contact: 818-640-6763
Bought with: RE/MAX of Santa Clarita
$1,300,000
25964 Tennyson Ln, Stevenson Ranch, CA 91381
5beds
3,167sqft
Single Family Residence
Built in 2001
9,462 Square Feet Lot
$1,316,100 Zestimate®
$410/sqft
$5,810 Estimated rent
Home value
$1,316,100
$1.25M - $1.38M
$5,810/mo
Zestimate® history
Owner options
List your home for rent
$5,810/mo
Rent Zestimate®
Find your next renter with Zillow Rental Manager. Plus, with online applications, you can quickly screen prospective tenants – for free.
$5,810/mo
Rent Zestimate®
Refinance and save
$8,855/mo
Est. payment
Refinancing to a lower rate could help reduce your monthly payments and save thousands over the life of the loan.
$8,855/mo
Est. payment
Explore your selling options
Work with a Zillow partner agent
Leverage their expertise and Zillow's premium Showcase listings to get your home seen by more buyers.
Get startedList with your own agent
Get your home in front of millions of buyers by listing it on Zillow.
Learn how to do itSell it yourself
Take full control of how buyers see your home on Zillow by listing For Sale by Owner (FSBO).
List your homeWhat's special
Custom wrought iron staircasesSpacious family roomNewly paintedNew fixturesNew flooringPrimary bathTandem parking
Zillow last checked:
Listing updated:
Listed by:
Lisette Larez DRE #01096390 818-640-6763,
Southern Oaks Realty
Bought with:
Neal Weichel, DRE #01107376
RE/MAX of Santa Clarita
Source: CRMLS,MLS#: SR24024682 Originating MLS: California Regional MLS
Originating MLS: California Regional MLSFacts & features
Interior
Bedrooms & bathrooms
- Bedrooms: 5
- Bathrooms: 3
- Full bathrooms: 3
- Main level bathrooms: 1
- Main level bedrooms: 1
Rooms
- Room types: Bedroom, Converted Bedroom, Family Room, Kitchen, Laundry, Living Room, Primary Bathroom, Primary Bedroom, Other, Pantry, Utility Room
Bedroom
- Features: Bedroom on Main Level
Bathroom
- Features: Bathroom Exhaust Fan, Bathtub, Closet, Dual Sinks, Enclosed Toilet, Granite Counters, Low Flow Plumbing Fixtures, Linen Closet, Quartz Counters, Remodeled
Kitchen
- Features: Granite Counters, Kitchen Island, Kitchen/Family Room Combo, Pots & Pan Drawers, Remodeled, Updated Kitchen, Walk-In Pantry
Heating
- Central, Fireplace(s), Natural Gas
Cooling
- Central Air, Gas
Appliances
- Included: Built-In Range, Convection Oven, Double Oven, Dishwasher, ENERGY STAR Qualified Appliances, Gas Cooktop, Disposal, Gas Oven, Gas Range, Gas Water Heater, Ice Maker, Microwave, Refrigerator, Self Cleaning Oven, Water Softener, Vented Exhaust Fan, Water To Refrigerator, Water Heater
- Laundry: Washer Hookup, Gas Dryer Hookup, Laundry Room, Upper Level
Features
- Built-in Features, Brick Walls, Balcony, Ceiling Fan(s), Cathedral Ceiling(s), Eat-in Kitchen, Granite Counters, High Ceilings, Multiple Staircases, Open Floorplan, Pantry, Quartz Counters, Recessed Lighting, Wired for Sound, Bedroom on Main Level, Utility Room, Walk-In Pantry, Walk-In Closet(s)
- Flooring: Carpet, Tile, Vinyl, Wood
- Doors: Double Door Entry, Mirrored Closet Door(s), Sliding Doors
- Windows: Blinds, Custom Covering(s), Double Pane Windows, Drapes, Plantation Shutters, Screens
- Has fireplace: Yes
- Fireplace features: Family Room, Gas Starter, Living Room
- Common walls with other units/homes: 1 Common Wall
Interior area
- Total interior livable area: 3,167 sqft
Property
Parking
- Total spaces: 3
- Parking features: Concrete, Door-Multi, Direct Access, Driveway, Electric Vehicle Charging Station(s), Garage Faces Front, Garage, Garage Door Opener, Private, Tandem
- Attached garage spaces: 3
Accessibility
- Accessibility features: Safe Emergency Egress from Home, Accessible Doors
Features
- Levels: Two
- Stories: 2
- Entry location: 1
- Patio & porch: Rear Porch, Concrete, Covered, Front Porch, Open, Patio
- Exterior features: Barbecue, Lighting, Rain Gutters
- Has private pool: Yes
- Pool features: Gas Heat, Heated, In Ground, Pebble, Permits, Private, Tile, Waterfall
- Has spa: Yes
- Spa features: Heated, In Ground, Permits, Private
- Fencing: Block,Wrought Iron
- Has view: Yes
- View description: Courtyard, Hills, Neighborhood
Lot
- Size: 9,462 Square Feet
- Features: 0-1 Unit/Acre, Corner Lot, Drip Irrigation/Bubblers, Front Yard, Sprinklers In Rear, Sprinklers In Front, Lawn, Landscaped, Near Public Transit, Sprinklers Timer, Sprinklers On Side, Sprinkler System
Details
- Parcel number: 2826114019
- Zoning: LCA25*
- Special conditions: Standard,Trust
Construction
Type & style
- Home type: SingleFamily
- Architectural style: Traditional
- Property subtype: Single Family Residence
- Attached to another structure: Yes
Materials
- Stone Veneer, Stucco
- Foundation: Slab
- Roof: Tile
Condition
- Updated/Remodeled
- New construction: No
- Year built: 2001
Details
- Builder name: Shea Homes
Utilities & green energy
- Electric: Standard
- Sewer: Public Sewer
- Water: Public
- Utilities for property: Cable Connected, Electricity Connected, Natural Gas Connected, Phone Connected, Sewer Connected, Water Available, Water Connected
Green energy
- Energy efficient items: Appliances
Community & HOA
Community
- Features: Curbs, Gutter(s), Park, Street Lights, Suburban, Sidewalks
- Security: Security System, Carbon Monoxide Detector(s), Fire Detection System, 24 Hour Security, Smoke Detector(s), Security Lights
- Subdivision: Twilight Vista (Twlv)
HOA
- Has HOA: Yes
- Amenities included: Maintenance Grounds
- HOA fee: $35 monthly
- HOA name: Stevenson Ranch HOA
- HOA phone: 661-294-5270
Location
- Region: Stevenson Ranch
Financial & listing details
- Price per square foot: $410/sqft
- Tax assessed value: $1,352,519
- Date on market: 2/15/2024
- Cumulative days on market: 9 days
- Listing terms: Cash to New Loan
- Inclusions: Kitchen table/chairs, Refrigerator, Barstools in Kitchen, all patio furniture and bed upstairs.
- Road surface type: Paved
Price history
| Date | Event | Price |
|---|---|---|
| 3/25/2024 | Sold | $1,300,000$410/sqft |
Source:  CRMLS #SR24024682 Report a problem CRMLS #SR24024682 Report a problem | ||
| 2/25/2024 | Pending sale | $1,300,000$410/sqft |
Source: CRMLS #SR24024682 Report a problem | ||
| 2/15/2024 | Listed for sale | $1,300,000+184.5%$410/sqft |
Source: CRMLS #SR24024682 Report a problem | ||
| 4/16/2002 | Sold | $457,000$144/sqft |
Source: Public Record Report a problem | ||
Public tax history
| Year | Property taxes | Tax assessment |
|---|---|---|
| 2026 | -- | $1,352,519 +2% |
| 2025 | $18,121 +61.1% | $1,326,000 +86.2% |
| 2024 | $11,245 +5.7% | $712,201 +2% |
| 2023 | $10,639 +2.9% | $698,237 +2% |
| 2022 | $10,338 +2.4% | $684,547 +2% |
| 2021 | $10,099 +1.6% | $671,126 +1% |
| 2020 | $9,938 | $664,245 +2% |
| 2019 | $9,938 -3.5% | $651,221 +2% |
| 2018 | $10,296 | $638,453 +2% |
| 2017 | $10,296 +2% | $625,936 +2% |
| 2016 | $10,090 +3.3% | $613,664 +1.5% |
| 2015 | $9,765 +1.1% | $604,447 +2% |
| 2014 | $9,663 | $592,608 +2.5% |
| 2012 | -- | $578,364 +2% |
| 2011 | -- | $567,024 +0.8% |
| 2010 | -- | $562,787 -0.2% |
| 2009 | -- | $564,125 +2% |
| 2008 | -- | $553,065 +2% |
| 2007 | -- | $542,221 +9.9% |
| 2006 | -- | $493,591 |
| 2005 | -- | $493,591 +4% |
| 2004 | -- | $474,426 +1.9% |
| 2003 | -- | $465,732 +224.4% |
| 2002 | -- | $143,575 +2715.2% |
| 2000 | -- | $5,100 |
Find assessor info on the county website
Neighborhood: 91381
Nearby homes
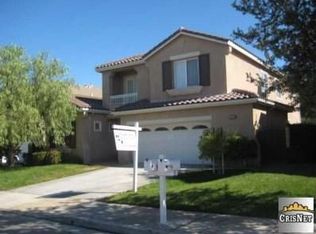
- $1,296,1005 bd3 ba3.2k sqft25958 Tennyson Ln, Stevenson Ranch, CA 91381Off Market
- $1,601,100-- bd-- ba10k sqft25952 Tennyson Ln, Stevenson Ranch, CA 91381Off Market
- $1,552,7005 bd5 ba3.5k sqft26004 Tennyson Ln, Stevenson Ranch, CA 91381Off Market
- $1,302,7005 bd5 ba3.4k sqft25948 Tennyson Ln, Stevenson Ranch, CA 91381Off Market
- $1,470,9005 bd5 ba3.4k sqft25963 Tennyson Ln, Stevenson Ranch, CA 91381Off Market
- $1,620,0005 bd5 ba3.5k sqft26010 Tennyson Ln, Stevenson Ranch, CA 91381Sold
- $1,523,5005 bd5 ba3.5k sqft25967 Tennyson Ln, Stevenson Ranch, CA 91381Off Market
- $1,304,5005 bd4 ba3.5k sqft25951 Tennyson Ln, Stevenson Ranch, CA 91381Off Market
Nearby schools
GreatSchools rating
- 10/10Stevenson Ranch Elementary SchoolGrades: K-6Distance: 0.3 mi
- 8/10Rancho Pico Junior High SchoolGrades: 7-8Distance: 0.6 mi
- 10/10West Ranch High SchoolGrades: 9-12Distance: 0.7 mi
Schools provided by the listing agent
- High: West Ranch
Source: CRMLS. This data may not be complete. We recommend contacting the local school district to confirm school assignments for this home.
Get a cash offer in 3 minutes
Find out how much your home could sell for in as little as 3 minutes with a no-obligation cash offer.
Estimated market value
$1,316,100
Get a cash offer in 3 minutes
Find out how much your home could sell for in as little as 3 minutes with a no-obligation cash offer.
Estimated market value
$1,316,100
- California
- Los Angeles County
- Stevenson Ranch
- 91381
- 25964 Tennyson Ln
