Skip main navigation
Sold
  • Price Unknown

    25965 Audubon Ave, Denham Springs, LA 70726

    2beds
    1,409sqft
    Single Family Residence, Residential
    Built in 1987
    8,276 Square Feet Lot
    $205,100 Zestimate®
    $--/sqft
    $1,508 Estimated rent

    Home value

    $205,100

    $195,000 - $215,000

    $1,508/mo

    Zestimate® history
    Loading
    Loading...

    Owner options

    List your home for rent

    $1,508/mo

    Rent Zestimate®

    Find your next renter with Zillow Rental Manager. Plus, with online applications, you can quickly screen prospective tenants – for free.

    Learn more

    $1,508/mo

    Rent Zestimate®

    Refinance and save

    $96/mo

    Est. payment

    Refinancing to a lower rate could help reduce your monthly payments and save thousands over the life of the loan.

    See today's rates

    $96/mo

    Est. payment

    Explore your selling options

    Work with a Zillow partner agent

    Leverage their expertise and Zillow's premium Showcase listings to get your home seen by more buyers.

    Get started

    List with your own agent

    Get your home in front of millions of buyers by listing it on Zillow.

    Learn how to do it

    Sell it yourself

    Take full control of how buyers see your home on Zillow by listing For Sale by Owner (FSBO).

    List your home

    What's special

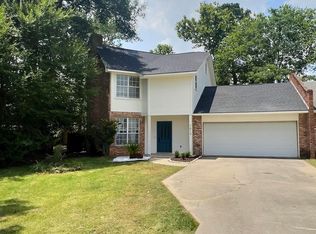
    Two-car garageLarger fully fenced lotFire pit to remainStainless steel appliancesSlab granite countertopsUpdated kitchenRestored deck
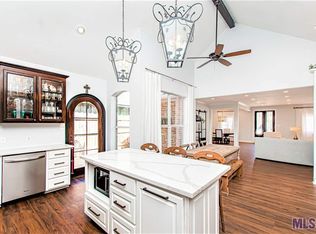
    Brand new luxury vinyl wood floors throughout and priced below appraisal value! Located in the desirable Plantation Garden Homes neighborhood in Denham Springs, this updated garden home offers a great location just minutes from the interstate. Inside, you’ll find an updated kitchen and bathrooms, with the kitchen featuring slab granite countertops, custom cabinetry to the ceiling, stainless steel appliances, a center island with oversized bar seating, and a stainless refrigerator that remains. A walk-in utility room includes washer and dryer to remain. The spacious dining area and living room are filled with natural light from bright windows offering views of the backyard. The living room features a soaring cathedral ceiling and a brick enclosed wood-burning fireplace accented with shiplap from the mantel to the ceiling in a herringbone pattern. The ex-large primary bedroom offers a beautifully updated ensuite bath with dual vanities, slab granite countertops, undermount sinks, custom cabinets and drawers. The guest bath is also updated with custom cabinetry, slab granite countertops, and custom tiled tub surrounds. Outside, enjoy a two-car garage, restored deck, and one of the larger fully fenced lots in Plantation Garden Homes, complete with a fire pit to remain.

    Zillow last checked:

    Listing updated:

    Listed by:

    Danielle Musso,

    The Musso Group

    Bought with:

    Terry Wilks, 995707066

    Redfin Corporation

    Source: ROAM MLS,MLS#: 2026002351MLS Logo

    Facts & features

    Interior

    Bedrooms & bathrooms
    • Bedrooms: 2
    • Bathrooms: 2
    • Full bathrooms: 2
    Rooms
    • Room types: Bedroom, Primary Bedroom, Dining Room, Kitchen, Living Room, Utility Room
    Primary bedroom
    • Features: En Suite Bath
    • Level: First
    • Area: 209
    • Dimensions: 19 x 11
    Bedroom 1
    • Level: First
    • Area: 105.09
    • Width: 9.3
    Primary bathroom
    • Features: Double Vanity, Separate Shower, Shower Only
    Dining room
    • Level: First
    • Area: 194.4
    • Length: 18
    Kitchen
    • Features: Granite Counters, Counters Solid Surface, Kitchen Island, Cabinets Custom Built
    • Level: First
    • Area: 113.4
    • Width: 9
    Living room
    • Level: First
    • Area: 255
    • Dimensions: 17 x 15
    Heating
    • Central, Electric
    Cooling
    • Central Air, Ceiling Fan(s)
    Appliances
    • Included: Elec Stove Con, Dryer, Dishwasher, Disposal, Microwave, Refrigerator, Self Cleaning Oven, Stainless Steel Appliance(s)
    • Laundry: Electric Dryer Hookup, Washer Hookup, Inside
    Features
    • Breakfast Bar, Eat-in Kitchen, Ceiling 9'+, Ceiling Varied Heights, Vaulted Ceiling(s)
    • Flooring: Ceramic Tile, Wood
    • Windows: Window Treatments
    • Number of fireplaces: 1
    Interior area
    • Total structure area: 1,955
    • Total interior livable area: 1,409 sqft

    Property

    Parking
    • Total spaces: 2
    • Parking features: 2 Cars Park, Attached, Covered, Garage, Garage Door Opener
    • Has attached garage: Yes
    Features
    • Stories: 1
    • Patio & porch: Porch, Patio
    • Fencing: Full,Privacy,Wood
    • Frontage length: 64
    Lot
    • Size: 8,276 Square Feet
    • Dimensions: 63.8 x 90 x 97.57 x 111.02
    Details
    • Parcel number: 0074393

    Construction

    Type & style
    • Home type: SingleFamily
    • Architectural style: Traditional
    • Property subtype: Single Family Residence, Residential
    Materials
    • Brick Siding, Wood Siding, Frame
    • Foundation: Slab
    • Roof: Shingle
    Condition
    • New construction: No
    • Year built: 1987

    Utilities & green energy

    • Gas: None
    • Sewer: Public Sewer
    • Water: Public
    • Utilities for property: Cable Connected

    Community & HOA

    Community
    • Subdivision: Plantation Garden Homes
    HOA
    • Has HOA: Yes
    • Services included: Common Areas, Maint Subd Entry HOA
    • HOA fee: $96 annually
    Location
    • Region: Denham Springs

    Financial & listing details

    • Tax assessed value: $167,660
    • Annual tax amount: $985
    • Date on market: 2/8/2026
    • Listing terms: Cash,Conventional,FHA,FMHA/Rural Dev,VA Loan

    Price history

    DateEventPrice
    6/5/2026Sold--
    Source: ROAM MLS #2026002351 Report a problem
    5/8/2026Pending sale$210,000$149/sqft
    Source: ROAM MLS #2026002351 Report a problem
    3/19/2026Price change$210,000-4.5%$149/sqft
    Source: ROAM MLS #2026002351 Report a problem
    2/24/2026Price change$220,000-4.3%$156/sqft
    Source: ROAM MLS #2026002351 Report a problem
    2/8/2026Price change$230,000+3.1%$163/sqft
    Source: ROAM MLS #2026002351 Report a problem
    1/8/2026Listed for sale$223,000$158/sqft
    Source: ROAM MLS #2026000476 Report a problem
    6/14/2017Sold--
    Source: Public Record Report a problem

    Public tax history

    YearProperty taxesTax assessment
    2025$985 -1%$16,766
    2024$995 +60.4%$16,766 +33%
    2023$620 -0.7%$12,610
    2022$624 -0.3%$12,610
    2021$626 +1.1%$12,610
    2020$619 +72%$12,610 +19.6%
    2019$360 +15%$10,540 +4.2%
    2017$313 -62.5%$10,120 -30.1%
    2015$834 $14,470
    2014$834 -2.4%$14,470
    2013$855 +0.5%$14,470
    2012$851 -17.3%$14,470 -8.1%
    2011$1,028 -1.1%$15,740
    2010$1,039 -1.9%$15,740 -90%
    2009$1,059 -3.7%$157,400
    2008$1,101 +115.8%$157,400 +46.3%
    2007$510 +17.1%$107,600
    2006$436 +1.9%$107,600 +900%
    2005$427 -0.1%$10,760
    2004$428 $10,760 +52.4%
    2003-- $7,060
    2002-- $7,060
    2001-- $7,060
    Find assessor info on the county website

    Neighborhood: 70726

    Nearby schools

    GreatSchools rating
    Schools provided by the listing agent
    • District: Livingston Parish

    Source: ROAM MLS. This data may not be complete. We recommend contacting the local school district to confirm school assignments for this home.

    Get a cash offer in 3 minutes
    Find out how much your home could sell for in as little as 3 minutes with a no-obligation cash offer.
    Estimated market value
    $205,100
    Get a cash offer in 3 minutes
    Find out how much your home could sell for in as little as 3 minutes with a no-obligation cash offer.
    Estimated market value
    $205,100