Skip main navigation
Off market
Street View
  • $527,100

    25969 Capra Ct, Daphne, AL 36526

    4beds
    2,467sqft
    Residential Detached
    Built in 2019
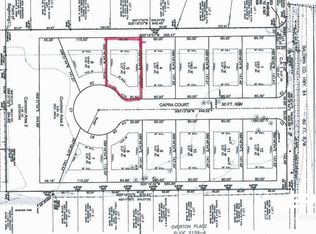
    0.26 Acres Lot
    $527,100 Zestimate®
    $214/sqft
    $2,885 Estimated rent

    Home value

    $527,100

    $501,000 - $553,000

    $2,885/mo

    Zestimate® history
    Loading
    Loading...

    Owner options

    List your home for rent

    $2,885/mo

    Rent Zestimate®

    Find your next renter with Zillow Rental Manager. Plus, with online applications, you can quickly screen prospective tenants – for free.

    Learn more

    $2,885/mo

    Rent Zestimate®

    Refinance and save

    $3,022/mo

    Est. payment

    Refinancing to a lower rate could help reduce your monthly payments and save thousands over the life of the loan.

    See today's rates

    $3,022/mo

    Est. payment

    Explore your selling options

    Work with a Zillow partner agent

    Leverage their expertise and Zillow's premium Showcase listings to get your home seen by more buyers.

    Get started

    List with your own agent

    Get your home in front of millions of buyers by listing it on Zillow.

    Learn how to do it

    Sell it yourself

    Take full control of how buyers see your home on Zillow by listing For Sale by Owner (FSBO).

    List your home

    What's special

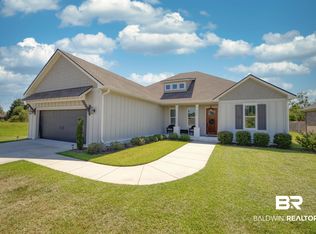
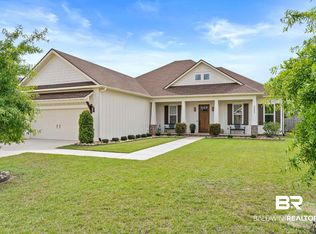
    Do you want a custom home without the custom price? This is a better than new home featuring an open concept floor plan with location, location! Conveniently located to I-10 and Hwy 98. Gold Certified home custom home. Exterior features include courtyard entry with a beautiful solid wood door, oversized garage accommodates large trucks and SUVs with plenty of custom storage cabinets, overhead storage racks, and a garage refrigerator. Exterior features easy to maintain concrete board/brick/vinyl exterior, beautifully landscaped with front and back irrigation. Fenced in backyard includes a large covered back porch with tongue and groove ceiling, an additional concrete patio pad where you can spread out to BBQ, relax, entertain guests and enjoy the beautiful outdoors. Entering this unique one of a kind home, the bright foyer is welcoming and warm. Upgraded wood floors are featured throughout the main living area and owner's suite. Off the foyer is a flex room with French doors that can be used as an office, study or formal dining room. Entering the great room, a stunning brick floor to ceiling fireplace with a beautiful wood mantel and shiplap on each side, is the center piece to the light and airy living space with 10' ceiling and 8' doors. The gourmet kitchen features Bosch stainless steel appliances, INCLUDING REFRIGERATOR, gas cook top, quartz countertops, a large island, coffee station, beautiful painted shaker style cabinets with soft close, tile backsplash, large walk in pantry and large breakfast area. Coming in from the garage is a conveniently located mud bench and huge laundry room. Home features a split bedroom plan with 4 bedrooms, 3 baths. The relaxing master ensuite features: barn door, his and her walk-in closets, dual vanities, water closet, soaking tub, walk in shower with upgraded tile. Close to shopping, schools, Eastern Shore Center, Fairhope and only 40 minutes from our sugar white beaches. The only thing this house is missing is YOU!

    This property is not currently displayed as for sale or rent on Zillow. This may be different from what's on other websites or public sources.

    Facts & features

    Interior

    Bedrooms & bathrooms
    • Bedrooms: 4
    • Bathrooms: 3
    • Full bathrooms: 3
    Heating
    • Heat pump
    Appliances
    • Included: Dishwasher, Garbage disposal, Microwave, Range / Oven, Refrigerator
    Features
    • Ceiling Fan(s), High Ceilings, Great Room
    • Flooring: Tile, Carpet, Hardwood, Laminate
    • Windows: Shutters
    • Has fireplace: Yes
    • Fireplace features: Great Room, Gas Log, Gas Starter
    Interior area
    • Total interior livable area: 2,467 sqft

    Property

    Parking
    • Total spaces: 2
    • Parking features: Garage - Attached
    Features
    • Patio & porch: Patio, Covered
    • Exterior features: Vinyl, Brick, Cement / Concrete
    • Waterfront features: No Waterfront
    Lot
    • Size: 0.26 Acres
    Details
    • Parcel number: 4305220000013134

    Construction

    Type & style
    • Home type: SingleFamily
    • Architectural style: Craftsman
    • Property subtype: Residential Detached
    Materials
    • Wood
    • Foundation: Slab
    • Roof: Asphalt
    Condition
    • Year built: 2019

    Utilities & green energy

    • Sewer: Public Sewer, Grinder Pump
    • Water: Belforest Water
    • Utilities for property: Underground Utilities, Cable, Riviera Utilities

    Community & HOA

    Community
    • Security: Smoke Detector(s)
    HOA
    • Amenities included: Management, Taxes
    • Services included: Maintenance Grounds
    Location
    • Region: Daphne

    Financial & listing details

    • Price per square foot: $214/sqft
    • Tax assessed value: $525,000
    • Annual tax amount: $1,267

    Price history

    DateEventPrice
    7/25/2023Sold$512,000+2.4%$208/sqft
    Source: Baldwin Realtors #347812 Report a problem
    6/22/2023Listed for sale$500,000+26.6%$203/sqft
    Source: Baldwin Realtors #347812 Report a problem
    1/19/2021Sold$395,000-1.1%$160/sqft
    Source: Baldwin Realtors #306532 Report a problem
    12/17/2020Pending sale$399,500$162/sqft
    Source: Baldwin Realtors #306532 Report a problem

    Public tax history

    YearProperty taxesTax assessment
    2025$1,267 -0.9%$52,500 -0.9%
    2024$1,279 -14.4%$52,960 +6.7%
    2023$1,493 $49,620 +17.2%
    2022-- $42,320 +29.5%
    2021-- $32,680 -48.9%
    2020$1,791 +407.6%$63,960 +407.6%
    2019$353 $12,600
    Find assessor info on the county website

    Neighborhood: 36526

    Nearby schools

    GreatSchools rating
    Schools provided by the listing agent
    • Elementary: Daphne East Elementary
    • Middle: Daphne Middle
    • High: Daphne High

    Source: The MLS. This data may not be complete. We recommend contacting the local school district to confirm school assignments for this home.

    Get a cash offer in 3 minutes
    Find out how much your home could sell for in as little as 3 minutes with a no-obligation cash offer.
    Estimated market value
    $527,100
    Get a cash offer in 3 minutes
    Find out how much your home could sell for in as little as 3 minutes with a no-obligation cash offer.
    Estimated market value
    $527,100