Skip main navigation
Off market
  • $457,100

    25969 Ravenwood Cir, Daphne, AL 36526

    3beds
    3,087sqft
    Residential Detached
    Built in 2005
    1,162 Square Feet Lot
    $457,100 Zestimate®
    $148/sqft
    $2,930 Estimated rent

    Home value

    $457,100

    $434,000 - $480,000

    $2,930/mo

    Zestimate® history
    Loading
    Loading...

    Owner options

    List your home for rent

    $2,930/mo

    Rent Zestimate®

    Find your next renter with Zillow Rental Manager. Plus, with online applications, you can quickly screen prospective tenants – for free.

    Learn more

    $2,930/mo

    Rent Zestimate®

    Refinance and save

    $2,713/mo

    Est. payment

    Refinancing to a lower rate could help reduce your monthly payments and save thousands over the life of the loan.

    See today's rates

    $2,713/mo

    Est. payment

    Explore your selling options

    Work with a Zillow partner agent

    Leverage their expertise and Zillow's premium Showcase listings to get your home seen by more buyers.

    Get started

    List with your own agent

    Get your home in front of millions of buyers by listing it on Zillow.

    Learn how to do it

    Sell it yourself

    Take full control of how buyers see your home on Zillow by listing For Sale by Owner (FSBO).

    List your home

    What's special

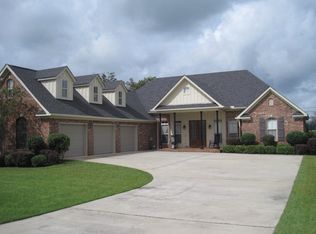
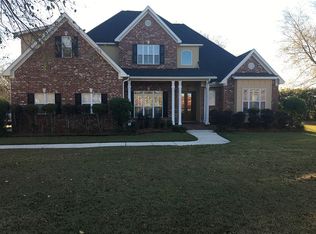
    This house is made for gathering and entertaining. The lot backs up to Picard Branch/neighborhood common area ensuring continued privacy. The kitchen is perfect for large gatherings, with stainless appliances and a lot of counter space, including a large eat-at island. The dining room has built-in shelves and a coffered ceiling. The master suite is on the main level and has a gas fireplace, cathedral ceiling, a large closet (14.75 x 7.75) and bath, and it's own entry to/from the covered porch. Other downstairs rooms have 10 ft. ceilings. The living room has a gas fireplace, built in shelves and is open to the foyer, both with a lot of natural light. Upstairs has 2 bedrooms, 2 baths, and a 24.5 x12.5 bonus room which is the only room with carpet. Both upstairs bedrooms have nice closet space. There is easy access to 2 attic areas off of the upstairs hall. The covered back porch is 20 x 11.5, with additional 18.6 x 11.5 uncovered area. The backyard has 2 large trees and numerous crepe myrtles and azaleas. NEW BRONZE FORTIFIED ROOF WITH TRANSFERRABLE WARRANTY in 2020. New fence in 2019. New wood floors in bedrooms and upstairs hall 2019. New wood floors in living room, foyer and dining room 2020. The neighborhood offers a pool, clubhouse, playground, basketball and tennis courts, and fishing ponds. Seller is licensed real estate agent in Alabama. All pertinent information (including measurements, taxes, schools, square footage, etc.) to be verified by Buyer/Buyer's Agent. ACCEPTING BACK-UP OFFERS AS THIS HOUSE HAS AN ACCEPTED CONTRACT THAT IS CONTINGENT ON SALE OF BUYERS' HOME. POTENTIAL BUYERS' TO BE PRE-QUALIFIED FOR SHOWING APPOINTMENT TO BE MADE.

    This property is off market, which means it's not currently listed for sale or rent on Zillow. This may be different from what's available on other websites or public sources.

    Facts & features

    Interior

    Bedrooms & bathrooms
    • Bedrooms: 3
    • Bathrooms: 4
    • Full bathrooms: 3
    • 1/2 bathrooms: 1
    Heating
    • Heat pump
    Cooling
    • Other
    Appliances
    • Included: Dishwasher, Garbage disposal, Microwave, Range / Oven, Refrigerator
    Features
    • Ceiling Fan(s), High Ceilings, Living Room
    • Flooring: Tile, Carpet, Hardwood
    • Has fireplace: Yes
    • Fireplace features: Living Room, Master Bedroom
    Interior area
    • Total interior livable area: 3,087 sqft

    Property

    Parking
    • Total spaces: 2
    • Parking features: Garage - Attached
    Features
    • Patio & porch: Covered
    • Exterior features: Brick
    • Fencing: Fenced
    • Waterfront features: No Waterfront
    Lot
    • Size: 1,162 Square Feet
    Details
    • Parcel number: 4306230000031015

    Construction

    Type & style
    • Home type: SingleFamily
    • Architectural style: French Country
    • Property subtype: Residential Detached
    Materials
    • Wood
    • Foundation: Slab
    • Roof: Composition
    Condition
    • Year built: 2005

    Utilities & green energy

    • Sewer: Baldwin Co Sewer Service
    • Water: Belforest Water
    • Utilities for property: Riviera Utilities, Daphne Utilities

    Community & HOA

    Community
    • Security: Smoke Detector(s)
    HOA
    • Has HOA: Yes
    • Amenities included: Clubhouse, Pool, Management
    • HOA fee: $45 monthly
    Location
    • Region: Daphne

    Financial & listing details

    • Price per square foot: $148/sqft
    • Tax assessed value: $467,700
    • Annual tax amount: $1,405

    Price history

    DateEventPrice
    10/9/2020Sold$370,500+2.3%$120/sqft
    Source: Baldwin Realtors #299856 Report a problem
    8/11/2020Price change$362,000-1.4%$117/sqft
    Source: Cottage Properties, LLC #299856 Report a problem
    7/14/2020Price change$367,000-2.1%$119/sqft
    Source: Cottage Properties, LLC #299856 Report a problem
    6/27/2020Price change$375,000-3.1%$121/sqft
    Source: Cottage Properties, LLC #299856 Report a problem
    6/17/2020Listed for sale$387,000+10.8%$125/sqft
    Source: Cottage Properties, LLC #299856 Report a problem
    8/2/2005Sold$349,200$113/sqft
    Source: Public Record Report a problem

    Public tax history

    YearProperty taxesTax assessment
    2025$1,405 +5.3%$46,780 +5.2%
    2024$1,334 +0.8%$44,480 +0.8%
    2023$1,323 $44,140 +16.1%
    2022-- $38,020 +12%
    2021$915 +4.7%$33,940 +3.4%
    2020$874 +5.4%$32,820 +5.1%
    2019$829 +4.4%$31,220 +4.1%
    2018$794 +4.6%$29,980 +4.3%
    2017$760 $28,740 +1.7%
    2016$760 +1.8%$28,260 -4.7%
    2015$746 -0.6%$29,660 +4.4%
    2014$751 $28,420 +2.8%
    2013$751 $27,640 +4.2%
    2011-- $26,520 -13.9%
    2010-- $30,800 -0.4%
    2009$821 -11.7%$30,920 -11.2%
    2008$930 +4.3%$34,820 +4.1%
    2007$892 +8.6%$33,460 +9.4%
    2006$821 $30,580
    Find assessor info on the county website

    Neighborhood: 36526

    Nearby schools

    GreatSchools rating
    Schools provided by the listing agent
    • Elementary: Belforest Elementary School
    • Middle: Daphne Middle
    • High: Daphne High

    Source: The MLS. This data may not be complete. We recommend contacting the local school district to confirm school assignments for this home.

    Get a cash offer in 3 minutes
    Find out how much your home could sell for in as little as 3 minutes with a no-obligation cash offer.
    Estimated market value
    $457,100
    Get a cash offer in 3 minutes
    Find out how much your home could sell for in as little as 3 minutes with a no-obligation cash offer.
    Estimated market value
    $457,100