This is the home you have been waiting for! Set up perfectly for multi-generational living in the smartest of ways! Set on one of the most inviting cul-de-sacs in Murrieta, this property is located next to both the 15/215 freeways, close to the Promenade mall and in the award winning Murrieta School District. Upon entering the home, the first thing you notice is the cathedral ceilings. The property appears large, spacious and welcoming. The downstairs has a primary bedroom right as you enter the house convenient for overnight guests or even an office. As you enter in the main hallway there is a downstairs laundry room which is perfect for washing clothes while hanging out in the downstairs part of the home. There is a large downstairs master complete with a walk in closet and a full bathroom right across the way, enabling you to be able to live downstairs if you are unable to do upstairs living. The kitchen has upgraded cabinetry that was recently repainted and granite countertops as well as countertop bar seating. There is plenty of room for a kitchen table nearby and a formal dining room around the corner. The property has both a living room and family room and is perfect for entertaining guests or big family dinners. Upstairs you will find a huge master bedroom with a retreat and not one, but two, walk-in closets! If you are a clothes horse this bedroom is your jam! There is a loft and 4 more bedrooms upstairs, 2 of which share a Jack and Jill bathroom. The property does have a reduced electric bill contract in place with a Tesla Solar Lease at 15 cents per Kwh. The new owner would be keeping the contract in place. New dual A/C units and a furnace less than four years old, this property is going to go quickly. Come schedule a day to see this home before its too late!
Sold for $765,000
Listed by: Temecula Valley Homes Team • Windy Ciucki • Contact: 951-219-3429
Bought with: KZ Realty & Property Management Inc.
$765,000
25969 Schafer Dr, Murrieta, CA 92563
7beds
4,396sqft
Single Family Residence
Built in 2002
7,405 Square Feet Lot
$823,700 Zestimate®
$174/sqft
$4,422 Estimated rent
Home value
$823,700
$783,000 - $865,000
$4,422/mo
Zestimate® history
Owner options
List your home for rent
$4,422/mo
Rent Zestimate®
Find your next renter with Zillow Rental Manager. Plus, with online applications, you can quickly screen prospective tenants – for free.
$4,422/mo
Rent Zestimate®
Refinance and save
$4,890/mo
Est. payment
Refinancing to a lower rate could help reduce your monthly payments and save thousands over the life of the loan.
$4,890/mo
Est. payment
Explore your selling options
Work with a Zillow partner agent
Leverage their expertise and Zillow's premium Showcase listings to get your home seen by more buyers.
Get startedList with your own agent
Get your home in front of millions of buyers by listing it on Zillow.
Learn how to do itSell it yourself
Take full control of how buyers see your home on Zillow by listing For Sale by Owner (FSBO).
List your homeWhat's special
Zillow last checked:
Listing updated:
Listed by:
Windy Ciucki DRE #01967624 951-219-3429,
Temecula Valley Homes Team
Bought with:
Zahid Siddiqui, DRE #01967129
KZ Realty & Property Management Inc.
Source: CRMLS,MLS#: SW24126492 Originating MLS: California Regional MLS
Originating MLS: California Regional MLSFacts & features
Interior
Bedrooms & bathrooms
- Bedrooms: 7
- Bathrooms: 4
- Full bathrooms: 4
- Main level bathrooms: 1
- Main level bedrooms: 2
Rooms
- Room types: Bedroom, Family Room, Primary Bedroom, Other, Pantry, Retreat, Dining Room
Primary bedroom
- Features: Main Level Primary
Primary bedroom
- Features: Primary Suite
Bedroom
- Features: Bedroom on Main Level
Bathroom
- Features: Bathtub, Separate Shower, Tub Shower, Walk-In Shower
Other
- Features: Walk-In Closet(s)
Pantry
- Features: Walk-In Pantry
Heating
- Central
Cooling
- Central Air, Dual
Appliances
- Included: 6 Burner Stove, Gas Range
- Laundry: Inside
Features
- Breakfast Bar, Ceiling Fan(s), Cathedral Ceiling(s), Separate/Formal Dining Room, Eat-in Kitchen, Bedroom on Main Level, Main Level Primary, Primary Suite, Walk-In Pantry, Walk-In Closet(s)
- Flooring: Carpet, Laminate, Tile
- Has fireplace: Yes
- Fireplace features: Family Room
- Common walls with other units/homes: No Common Walls
Interior area
- Total interior livable area: 4,396 sqft
Property
Parking
- Total spaces: 2
- Parking features: Door-Multi, Garage
- Attached garage spaces: 2
Accessibility
- Accessibility features: Customized Wheelchair Accessible
Features
- Levels: Two
- Stories: 2
- Entry location: front door
- Exterior features: Awning(s)
- Pool features: None
- Spa features: None
- Has view: Yes
- View description: Neighborhood
Lot
- Size: 7,405 Square Feet
- Features: 0-1 Unit/Acre
Details
- Parcel number: 916290035
- Special conditions: Notice Of Default
Construction
Type & style
- Home type: SingleFamily
- Property subtype: Single Family Residence
Condition
- New construction: No
- Year built: 2002
Utilities & green energy
- Electric: Photovoltaics Third-Party Owned
- Sewer: Public Sewer
- Water: Public
Community & HOA
Community
- Features: Dog Park, Suburban, Sidewalks
Location
- Region: Murrieta
Financial & listing details
- Price per square foot: $174/sqft
- Tax assessed value: $780,300
- Date on market: 6/20/2024
- Cumulative days on market: 24 days
- Listing terms: Submit
Price history
| Date | Event | Price |
|---|---|---|
| 8/7/2024 | Sold | $765,000+116.1%$174/sqft |
Source:  CRMLS #SW24126492 Report a problem CRMLS #SW24126492 Report a problem | ||
| 4/26/2002 | Sold | $354,000$81/sqft |
Source: Public Record Report a problem | ||
Public tax history
| Year | Property taxes | Tax assessment |
|---|---|---|
| 2026 | -- | $780,300 +2% |
| 2025 | $10,027 +41.4% | $765,000 +46.9% |
| 2024 | $7,090 -40.2% | $520,846 +2% |
| 2023 | $11,852 +1% | $510,634 +2% |
| 2022 | $11,740 +0.9% | $500,623 +2% |
| 2021 | $11,632 +0.6% | $490,807 +1% |
| 2020 | $11,568 +70.6% | $485,775 +2% |
| 2019 | $6,780 +1.6% | $476,251 +2% |
| 2018 | $6,670 +1.1% | $466,914 +2% |
| 2017 | $6,594 | $457,759 +2% |
| 2016 | $6,594 +2.2% | $448,785 +1.5% |
| 2015 | $6,450 +2.7% | $442,045 +2% |
| 2014 | $6,283 | $433,378 +26.3% |
| 2013 | -- | $343,000 -6.8% |
| 2012 | -- | $368,000 +1.4% |
| 2011 | -- | $363,000 -4.7% |
| 2010 | -- | $381,000 +18.7% |
| 2009 | -- | $321,000 -20.6% |
| 2008 | -- | $404,464 +2% |
| 2007 | -- | $396,535 +3.7% |
| 2006 | -- | $382,461 +2% |
| 2005 | -- | $374,963 +3.9% |
| 2003 | -- | $360,876 +238.8% |
| 2002 | -- | $106,511 |
Find assessor info on the county website
Neighborhood: 92563
Nearby homes
- $846,7007 bd4 ba4.3k sqft25981 Schafer Dr, Murrieta, CA 92563Off Market
- $850,8005 bd4 ba3.5k sqft25957 Schafer Dr, Murrieta, CA 92563Off Market
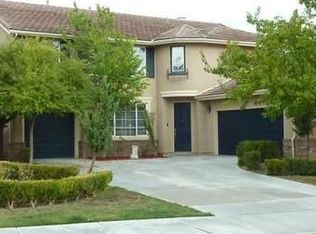
- $909,2006 bd4 ba4.3k sqft25930 Kiley Ct, Murrieta, CA 92563Off Market

- $740,0005 bd5 ba3.5k sqft25993 Schafer Dr, Murrieta, CA 92563Sold
- $852,3005 bd5 ba4.6k sqft25945 Schafer Dr, Murrieta, CA 92563Off Market
- $965,6006 bd5 ba4.1k sqft25938 Kiley Ct, Murrieta, CA 92563Off Market
- $849,2005 bd4 ba3.5k sqft25922 Kiley Ct, Murrieta, CA 92563Off Market
- $764,0006 bd4 ba3.5k sqft25960 Schafer Dr, Murrieta, CA 92563Sold
Nearby schools
GreatSchools rating
- 7/10Daniel N. Buchanan Elementary SchoolGrades: K-5Distance: 0.4 mi
- 6/10Warm Springs Middle SchoolGrades: 6-8Distance: 0.8 mi
- 9/10Vista Murrieta High SchoolGrades: 9-12Distance: 3.1 mi
Get a cash offer in 3 minutes
Find out how much your home could sell for in as little as 3 minutes with a no-obligation cash offer.
Estimated market value
$823,700
Get a cash offer in 3 minutes
Find out how much your home could sell for in as little as 3 minutes with a no-obligation cash offer.
Estimated market value
$823,700
- California
- Riverside County
- Murrieta
- 92563
- 25969 Schafer Dr
