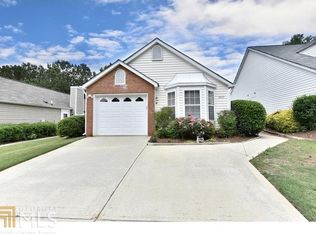
Here is your OPPORTUNITY to own THE most CHARMING home with the added bonus of a Loft, Closed-in Sun Room, Garden Shed & an AMAZING landscaped private fully fenced-in back yard... truly an oasis in the sought-after Village at Albion Farm in the city of Duluth. Renovated modern kitchen, Fresh Interior Paint, high ceilings & bright natural light, Gas fire place, new windows installed 2020, Water Heater 2021, New HVAC 2025, NEW ROOF. Washer & Dryer to stay with the property. HOA maintains the front yard. FANTASTIC LOCATION within walking distance to Downtown Duluth, Schools, Shopping, Restaurants, Entertainment and so much more. Just minutes from Chattahoochee River with access for boats, tubing, swimming, fishing etc. as well as parks, walking trails, sports fields, Cauley Creek Park & Rogers Bridge Parks. Easy access to PIB, Buford Hwy & 85. Just 20 min from Lake Lanier Islands & Water Park. Buyers should verify rental availability with Homeside Properties as there is a 15% cap on rentals. Move-in ready, just unpack and enjoy everything this home, neighborhood & the City of Duluth have to offer.
Active under contract
$315,000
2597 Albion Farm Way, Duluth, GA 30097
2beds
836sqft
Single Family Residence
Built in 1994
5,227 Square Feet Lot
$309,200 Zestimate®
$377/sqft
$13/mo HOA
What's special
Gas fireplaceHigh ceilingsBright natural lightNew roofGarden shedClosed-in sun roomRenovated modern kitchen
- 77 days
- 824
- 43
Zillow last checked:
Listing updated:
Listed by:
Charlotte Brandi 678-576-0567,
Virtual Properties Realty.com
Source: GAMLS,MLS#: 10806895
Facts & features
Interior
Bedrooms & bathrooms
- Bedrooms: 2
- Bathrooms: 2
- Full bathrooms: 2
- Main level bathrooms: 2
- Main level bedrooms: 2
Rooms
- Room types: Family Room, Loft, Sun Room
Kitchen
- Features: Breakfast Bar
Heating
- Central
Cooling
- Central Air, Ceiling Fan(s)
Appliances
- Included: Dishwasher, Disposal, Dryer, Gas Water Heater, Microwave, Refrigerator, Washer, Oven/Range (Combo)
- Laundry: In Kitchen, Other
Features
- Vaulted Ceiling(s), Walk-In Closet(s), High Ceilings
- Flooring: Carpet, Laminate
- Windows: Double Pane Windows, Skylight(s)
- Basement: None
- Number of fireplaces: 1
- Fireplace features: Family Room, Gas Starter
- Common walls with other units/homes: No Common Walls
Interior area
- Total structure area: 836
- Total interior livable area: 836 sqft
- Finished area above ground: 836
- Finished area below ground: 0
Property
Parking
- Total spaces: 2
- Parking features: Parking Pad
- Has uncovered spaces: Yes
Features
- Levels: One
- Stories: 1
- Patio & porch: Patio
- Fencing: Back Yard,Fenced,Privacy
- Has view: Yes
- View description: Seasonal View
Lot
- Size: 5,227 Square Feet
- Features: Level, Private
Details
- Additional structures: Shed(s)
- Parcel number: R7244 204
Construction
Type & style
- Home type: SingleFamily
- Architectural style: Cluster,Contemporary,Other
- Property subtype: Single Family Residence
Materials
- Vinyl Siding
- Foundation: Slab
- Roof: Composition,Other
Condition
- Resale
- New construction: No
- Year built: 1994
Utilities & green energy
- Sewer: Public Sewer
- Water: Public
- Utilities for property: Cable Available, Electricity Available, Natural Gas Available, Phone Available, Sewer Available, Underground Utilities, Water Available, Sewer Connected
Community & HOA
Community
- Features: Walk To Schools, Near Shopping
- Subdivision: VILLAGE AT ALBION FARM
HOA
- Has HOA: Yes
- Services included: Maintenance Grounds, Management Fee
- HOA fee: $160 annually
Location
- Region: Duluth
Financial & listing details
- Price per square foot: $377/sqft
- Tax assessed value: $289,500
- Annual tax amount: $402
- Date on market: 7/23/2026
- Cumulative days on market: 77 days
- Listing agreement: Exclusive Right To Sell
- Listing terms: Cash,Conventional,FHA,VA Loan
- Electric utility on property: Yes
Estimated market value
$309,200
$294,000 - $325,000
$1,879/mo
Price history
| Date | Event | Price |
|---|---|---|
| 9/11/2026 | Pending sale | $315,000$377/sqft |
Source:  FMLS GA #7806081 Report a problem FMLS GA #7806081 Report a problem | ||
| 7/23/2026 | Listed for sale | $315,000+134.2%$377/sqft |
Source:  GAMLS #10806895 Report a problem GAMLS #10806895 Report a problem | ||
| 3/29/2007 | Sold | $134,500+21.7%$161/sqft |
Source: Public Record Report a problem | ||
| 8/30/2006 | Sold | $110,500+25%$132/sqft |
Source: Public Record Report a problem | ||
| 10/1/1999 | Sold | $88,400$106/sqft |
Source: Public Record Report a problem | ||
Public tax history
| Year | Property taxes | Tax assessment |
|---|---|---|
| 2026 | -- | $115,800 +6.6% |
| 2025 | $402 | $108,680 -10.4% |
| 2024 | $402 +55.3% | $121,360 +2.4% |
| 2023 | $259 -35.6% | $118,480 +17.9% |
| 2022 | $402 | $100,480 +26% |
| 2021 | $402 | $79,720 +7.2% |
| 2020 | $402 +0.8% | $74,360 +12.3% |
| 2019 | $399 -54.1% | $66,200 +11.3% |
| 2018 | $868 +119.2% | $59,480 +22.9% |
| 2016 | $396 -74.1% | $48,400 +12.8% |
| 2015 | $1,530 | $42,920 |
| 2014 | $1,530 +92.8% | $42,920 +47.2% |
| 2013 | $793 | $29,160 |
| 2012 | -- | $29,160 -35% |
| 2011 | -- | $44,840 |
| 2010 | -- | $44,840 |
| 2009 | -- | $44,840 |
| 2007 | -- | $44,840 |
| 2006 | -- | $44,840 |
| 2005 | -- | $44,840 |
| 2004 | $469 -0.1% | $44,840 |
| 2003 | $470 -49.8% | $44,840 |
| 2002 | $936 +15.6% | $44,840 +26.1% |
| 2001 | $809 | $35,560 |
Find assessor info on the county website
Monthly payment
Est. payment
Payment breakdown
Explore the cost of this home by adjusting the details. Changes won't be saved.Climate risks
Neighborhood: 30097
Nearby schools
Schools provided by the listing agent
- Elementary: Chattahoochee
- Middle: Coleman
- High: Duluth
Source: GAMLS. This data may not be complete. We recommend contacting the local school district to confirm school assignments for this home.
Similar homes
- $330,0002 bd2 ba1k sqft3075 Barnwood Xing, Duluth, GA 30097Active
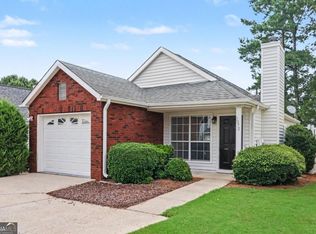
 MLS ID #10856218, Casey McGuirt, Century 21 Connect Realty. GAMLS
 - $289,9002 bd1 ba888 sqft3989 White Owl Ct, Duluth, GA 30097Active
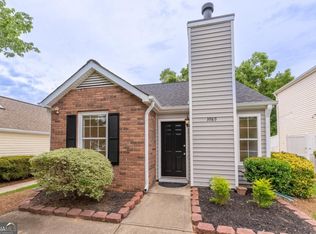 MLS ID #10852924, Vili Nikolova, eXp Realty. GAMLS
 - $375,0002 bd2 ba912 sqft2800 Barnwood Xing NW, Duluth, GA 30097For Sale By Owner

- $--2 bd2 ba1.1k sqft909 Berkeley Woods Dr, Duluth, GA 30096Auction
 Auction.com 2
 - $250,0002 bd1 ba908 sqft2958 1st St, Duluth, GA 30096ActiveMLS ID #10849039, Lisa Hill, C21 Community Professionals Realty. GAMLS
- $325,0003 bd2 ba1k sqft6543 Sage St, Doraville, GA 30340For Sale
 MLS ID #7849994, Mohammed Sharif, Maxima Realty LLC. FMLS GA
 - $339,0002 bd3 ba1.1k sqft345 Abbotts Mill Dr #25, Johns Creek, GA 30097ActiveMLS ID #10807346, Square Real Estate Consultants, Coldwell Banker Realty. GAMLS
- $300,0003 bd2 ba1.1k sqft1420 Indian Way NW, Lilburn, GA 30047ActiveMLS ID #10858223, Kamey Leon, Harry Norman Realtors. GAMLS
- $379,9003 bd2 ba1k sqft3366 Highland Pine Way, Duluth, GA 30096ActiveMLS ID #10769321, Kimberley Reid, RE/MAX Center. GAMLS
- $324,9992 bd2 ba1.1k sqft3113 Orchard Ridge Cir, Duluth, GA 30096ActiveMLS ID #10798896, Summer Berg, Keller Williams Realty Atl. Partners. GAMLS
- $330,0003 bd2 ba1k sqft3622 Cainbridge Ct, Lawrenceville, GA 30044ActiveMLS ID #10851383, Stephanie Moya-Shirley, Keller Williams Realty Atl. Partners. GAMLS
- $345,0003 bd2 ba1.1k sqft771 Suwanee Pkwy, Lawrenceville, GA 30043ActiveMLS ID #10821173, Viviana Potes, Virtual Properties Realty.com. GAMLS
- $270,0002 bd3 ba1.1k sqft3030 Jester Ct, Duluth, GA 30096ActiveMLS ID #10851091, Angelica Briceno, La Rosa Realty Georgia LLC. GAMLS
- $275,0002 bd3 ba1.2k sqft3737 Berkeley Xing, Duluth, GA 30096ActiveMLS ID #10817106, Atlanta Property Professionals, Keller Williams Realty Consultants. GAMLS
- $315,0002 bd3 ba1.2k sqft10900 Wittenridge Dr Lot B5, Alpharetta, GA 30022ActiveMLS ID #10857711, David C Dutton, eXp Realty. GAMLS
- $287,0003 bd2 ba1.1k sqft1337 Parkside Club Dr, Lawrenceville, GA 30044ActiveMLS ID #10843009, Tanya Pickens, Opendoor Brokerage. GAMLS
- $296,5003 bd2 ba1.1k sqft781 Brighton Dr, Lawrenceville, GA 30043ActiveMLS ID #10705054, Eric Baham, Sovereign Real Estate Group. GAMLS
- $320,0003 bd2 ba1.2k sqft3122 Morris Ln, Lawrenceville, GA 30044ActiveMLS ID #10733528, Cinthia Perez, Watch Realty Co Gwinnett. GAMLS
- $309,9993 bd3 ba1k sqft18 Regal Way NW, Lawrenceville, GA 30044ActiveMLS ID #10803863, Shahniza Jooma, Virtual Properties Realty.com. GAMLS
