Skip main navigation
Sold cren member
  • $950,000

    2597 Arroyo Drive, Durango, CO 81301

    4beds
    2,076sqft
    Stick Built
    Built in 1972
    8,712 Square Feet Lot
    $965,400 Zestimate®
    $458/sqft
    $3,146 Estimated rent

    Home value

    $965,400

    $879,000 - $1.06M

    $3,146/mo

    Zestimate® history
    Loading
    Loading...

    Owner options

    List your home for rent

    $3,146/mo

    Rent Zestimate®

    Find your next renter with Zillow Rental Manager. Plus, with online applications, you can quickly screen prospective tenants – for free.

    Learn more

    $3,146/mo

    Rent Zestimate®

    Refinance and save

    $5,304/mo

    Est. payment

    Refinancing to a lower rate could help reduce your monthly payments and save thousands over the life of the loan.

    See today's rates

    $5,304/mo

    Est. payment

    Explore your selling options

    Work with a Zillow partner agent

    Leverage their expertise and Zillow's premium Showcase listings to get your home seen by more buyers.

    Get started

    List with your own agent

    Get your home in front of millions of buyers by listing it on Zillow.

    Learn how to do it

    Sell it yourself

    Take full control of how buyers see your home on Zillow by listing For Sale by Owner (FSBO).

    List your home

    What's special

    Captivating fireplaceMagnificent stone fireplaceCommunity recreation centerModern hardwareModern aestheticsConsistent sleek linesPrivate backyard
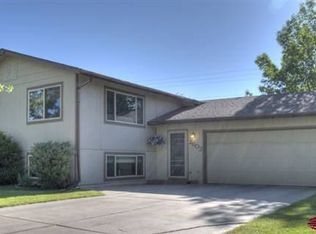
    Prepare to be enchanted as you step into a captivating home that seamlessly blends modern aesthetics and traditional charm. Nestled at the gateway to Durango's favorite trail system, this residence offers single-floor living that embraces the beauty of nature and natural light while providing easy access to the conveniences of a Durango in-town lifestyle: Just moments away from 5 schools, a grocery store, the community recreation center, and the culinary delights of the vibrant North Main District. Welcome to a contemporary open concept home showcasing 2 main living areas with consistent sleek lines, clean finishes, and minimalist aesthetics that foster a seamless, refreshing flow as you move between spaces. This property has gorgeous vinyl wood plank flooring framed with wide baseboards, modern hardware, and beautiful kitchen cabinets all of which create an attractive and sleek allure. From the front entry, you will see natural light flowing through the two separate living spaces, creating a bright and welcoming atmosphere whether you enter the family room to the right or the living room to the left. To the right, the captivating views of the mountains from your family room evoke a sense of awe and bring Durango’s natural beauty right into your home. This spacious family room connects seamlessly with the formal dining area which showcases charming, vintage built-in shelves. To the left from the front entry, experience the perfect fusion of functionality and warmth as the eat-in kitchen seamlessly blends with the ambiance of the living room's magnificent stone fireplace, all balanced on either side of a long kitchen bar. This thoughtful open concept kitchen-living room design creates an inviting space where one may easily engage in effortless conversation, work at home, and share culinary delights. The functional kitchen bar becomes a hub of activity, allowing for easy interaction between the chef and guests, while the captivating fireplace creates a nature-inspired setting that envelops the entire space. Venturing down the back hallway, you'll encounter three meticulously manicured bedrooms and a beautifully renovated guest bathroom featuring a classic soaking tub. You’ll discover plenty of room for guest accommodations or a home office en route to the primary suite at the end of the hall. At the end of the corridor, indulge in the elegant charm of the primary suite where rustic wood beam ceilings, expansive windows framing a private backyard, a generous walk-in closet, and a newly renovated luxurious bathroom come together to create a spa-like retreat. Explore the practicality of a strategically located laundry room adjacent to the kitchen, offering convenience and ease. Continuing further, you'll encounter a charming powder room which is easily accessible for guests at your backyard barbeque (patio grill included with sale). A welcoming vestibule connects the 2-car garage entryway to the backyard patio, ensuring easy transitions in and out of the home. This is not just a house; it's a sanctuary that enriches your life in every way. It's a place where modern aesthetics and traditional charm coexist harmoniously, where you can savor the best of Durango's natural beauty and embrace the vibrant community that thrives around you. Experience it firsthand and schedule a visit today!

    Zillow last checked:

    Listing updated:

    Listed by:

    Anne Zalbowitz C:970-769-4892,

    Keller Williams Realty Southwest Associates, LLC

    Bought with:

    Katie Sturm

    Legacy Properties West Sotheby's Int. Realty

    Source: CREN,MLS#: 805525MLS Logo

    Facts & features

    Interior

    Bedrooms & bathrooms
    • Bedrooms: 4
    • Bathrooms: 3
    • Full bathrooms: 2
    • 1/2 bathrooms: 1
    Primary bedroom
    • Level: Main
    • Area: 186.28
    • Dimensions: 12.08 x 15.42
    Bedroom 2
    • Width: 11.67
    Bedroom 3
    • Width: 11.67
    Bedroom 4
    • Length: 10
    Dining room
    • Features: Eat-in Kitchen, Kitchen Bar, Living Room Dining
    • Area: 189
    • Dimensions: 13.5 x 14
    Family room
    • Area: 244.75
    • Dimensions: 16.5 x 14.83
    Living room
    • Area: 321.18
    • Dimensions: 20.83 x 15.42
    Cooling
    • Other
    Appliances
    • Included: Range, Refrigerator, Dishwasher, Washer, Dryer, Disposal, Exhaust Fan
    Features
    • Pantry, Walk-In Closet(s), Mud Room
    • Windows: Window Coverings
    • Basement: Crawl Space
    • Has fireplace: Yes
    • Fireplace features: Gas Log, Living Room
    Interior area
    • Total structure area: 2,076
    • Total interior livable area: 2,076 sqft
    • Finished area above ground: 2,076

    Property

    Parking
    • Total spaces: 2
    • Parking features: Attached Garage, Garage Door Opener
    • Attached garage spaces: 2
    Features
    • Levels: One
    • Stories: 1
    • Patio & porch: Patio, Covered Porch
    • Exterior features: Gas Grill
    • Has view: Yes
    • View description: Mountain(s)
    Lot
    • Size: 8,712 Square Feet
    Details
    • Parcel number: 566518401012
    • Zoning description: Residential Single Family

    Construction

    Type & style
    • Home type: SingleFamily
    • Architectural style: Ranch
    • Property subtype: Stick Built
    Materials
    • Wood Frame, Brick, Wood Siding
    • Roof: Metal
    Condition
    • New construction: No
    • Year built: 1972

    Utilities & green energy

    • Sewer: Public Sewer
    • Water: Public
    • Utilities for property: Cable Connected, Electricity Connected, Internet, Natural Gas Connected, Phone - Cell Reception

    Community & HOA

    Community
    • Subdivision: Pine Ridge
    HOA
    • Has HOA: No
    Location
    • Region: Durango

    Financial & listing details

    • Price per square foot: $458/sqft
    • Tax assessed value: $832,260
    • Annual tax amount: $1,421
    • Date on market: 9/6/2024
    • Electric utility on property: Yes

    Price history

    DateEventPrice
    3/12/2026Sold$950,000+16.3%$458/sqft
    Source: Public Record Report a problem
    8/22/2023Sold$817,000-0.4%$394/sqft
    Source: CREN #805525 Report a problem
    7/6/2023Listed for sale$820,000+32.3%$395/sqft
    Source: CREN #805525 Report a problem
    6/8/2021Sold$620,000+3.5%$299/sqft
    Source: Public Record Report a problem
    3/30/2021Listed for sale$599,000+26.8%$289/sqft
    Source: CREN #779414 Report a problem
    6/23/2017Listing removed$472,500$228/sqft
    Source: Keller Williams Realty Southwest Associates, LLC #730870 Report a problem
    6/23/2017Listed for sale$472,500+1.2%$228/sqft
    Source: Keller Williams Realty Southwest Associates, LLC #730870 Report a problem
    6/22/2017Sold$467,000-1.2%$225/sqft
    Source: Public Record Report a problem
    5/13/2017Pending sale$472,500$228/sqft
    Source: Southwest Colorado #730870 Report a problem
    4/19/2017Listed for sale$472,500-0.5%$228/sqft
    Source: Keller Williams Realty Southwest Associates, LLC #730870 Report a problem
    12/18/2016Listing removed$475,000$229/sqft
    Source: Keller Williams - Southwest Colorado #725773 Report a problem
    10/27/2016Price change$475,000-3%$229/sqft
    Source: Keller Williams Realty Southwest Associates, LLC #725773 Report a problem
    8/9/2016Price change$489,500-0.9%$236/sqft
    Source: Keller Williams - Southwest Colorado #717833 Report a problem
    6/24/2016Price change$494,000-1.1%$238/sqft
    Source: Keller Williams - Southwest Colorado #717833 Report a problem
    5/23/2016Price change$499,500-2.1%$241/sqft
    Source: Keller Williams Realty Southwest Associates, LLC #717833 Report a problem
    4/26/2016Listed for sale$510,000$246/sqft
    Source: Keller Williams Realty Southwest Associates, LLC #717833 Report a problem

    Public tax history

    YearProperty taxesTax assessment
    2025$2,075 +17.5%$52,020 +9.3%
    2024$1,765 +24.2%$47,600 -3.6%
    2023$1,422 -0.4%$49,380 +41.2%
    2022$1,427 $34,960 -2.8%
    2021-- $35,960 +5%
    2020$1,317 +10.3%$34,260
    2019$1,195 $34,260 +4.2%
    2018$1,195 $32,890
    2017$1,195 +2.3%$32,890 -5.4%
    2016$1,168 +10.1%$34,750
    2015$1,061 $34,750 +22%
    2014-- $28,490
    2013-- $28,490 -0.3%
    2012-- $28,570 +0.9%
    2011-- $28,310 -6%
    2010-- $30,120
    2009-- $30,120 +1.4%
    2008-- $29,690
    2007-- $29,690 +23.2%
    2005-- $24,100
    Find assessor info on the county website

    Neighborhood: 81301

    Nearby schools

    GreatSchools rating
    Schools provided by the listing agent
    • Elementary: Needham K-5
    • Middle: Miller 6-8
    • High: Durango 9-12

    Source: CREN. This data may not be complete. We recommend contacting the local school district to confirm school assignments for this home.

    Get pre-qualified for a loan
    At Zillow Home Loans, we can pre-qualify you in as little as 5 minutes with no impact to your credit score.

    An equal housing lender. NMLS #10287.

    Sell for more on Zillow
    Get a Zillow Showcase℠ listing at no additional cost and you could sell for .
    $965,400
    2% more
    +$19,308
    With Zillow Showcase(estimated)
    $984,708