Skip main navigation
Pending
  • $375,000

    2597 Burton Dam Rd, Clarkesville, GA 30523

    4beds
    1,776sqft
    : 
    $2,336/mo
    Get pre-qualified
    Single Family Residence
    Built in 1987
    3.07 Acres Lot
    $371,200 Zestimate®
    $211/sqft
    $-- HOA

    What's special

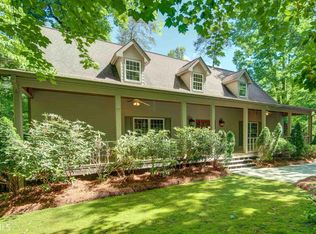
    If you are seeking a charming and nostalgic Lake Burton cabin, or are an investment-minded buyer, look no further! This 4-bedroom, 2 and a half bathroom cabin abuts the Oakey ATV Trail and national forrest, making it a dream for outdoor enthusiasts. Aptly nicknamed "Laurel Lodge," the property is surrounded by an abundance of natural mountain laurel. A level driveway welcomes you home with easy car and RV parking. Step inside, the open living and dining room to enjoy cozy evenings with a book by the masonry, wood-burning fireplace. An expansive screened porch seamlessly blends the interior with its natural environment. Savor a morning cup of coffee while the sunrise twinkles through the trees. Step down to the fire pit for evenings spent around the fire while taking in seasonal views of Lake Burton (with selective tree trimming). The main level is complete with a kitchen and half bathroom. Upstairs, 4 bedrooms with seasonal porches and 2 full bathrooms ensures comfort and privacy for family and guests. Located only a mile to the entrance of the Oakey ATV trail, less than a 5 minutes from Blue Canoe, less than 10 minutes to LaPrade's Marina, Moccasin Creek State Park, and 25 minutes to Downtown Clayton and Downtown Clarkesville.
    5 days
    |
    1,200
    |
    85
    |

    Likely to sell faster than

    Zillow last checked:

    Listing updated:

    Listed by:

    Sarah E Gillespie 404-735-6157,

    Mountain Sotheby's International

    Source: GAMLS,MLS#: 10816922MLS Logo

      Facts & features

      Interior

      Bedrooms & bathrooms
      • Bedrooms: 4
      • Bathrooms: 3
      • Full bathrooms: 2
      • 1/2 bathrooms: 1
      Rooms
      • Room types: Other
      Dining room
      • Features: Dining Rm/Living Rm Combo
      Heating
      • Wood
      Cooling
      • Ceiling Fan(s), Window Unit(s)
      Appliances
      • Included: Dishwasher, Dryer, Electric Water Heater, Oven/Range (Combo), Refrigerator, Washer
      • Laundry: In Kitchen
      Features
      • Bookcases
      • Flooring: Carpet, Hardwood, Laminate
      • Basement: None
      • Number of fireplaces: 1
      • Fireplace features: Living Room, Masonry
      • Common walls with other units/homes: No Common Walls
      Interior area
      • Total structure area: 1,776
      • Total interior livable area: 1,776 sqft
      • Finished area above ground: 1,776
      • Finished area below ground: 0

      Property

      Parking
      • Parking features: Guest, Kitchen Level, Parking Pad, RV/Boat Parking
      • Has uncovered spaces: Yes
      Features
      • Levels: Two
      • Stories: 2
      • Patio & porch: Deck, Porch, Screened
      • Has view: Yes
      • View description: Lake, Seasonal View
      • Has water view: Yes
      • Water view: Lake
      Lot
      • Size: 3.07 Acres
      • Features: Level, Private
      • Residential vegetation: Wooded
      Details
      • Parcel number: LB09 027
      • Special conditions: As Is

      Construction

      Type & style
      • Home type: SingleFamily
      • Architectural style: Country/Rustic
      • Property subtype: Single Family Residence
      Materials
      • Wood Siding
      • Roof: Metal
      Condition
      • Resale
      • New construction: No
      • Year built: 1987

      Utilities & green energy

      • Sewer: Septic Tank
      • Water: Private, Well
      • Utilities for property: Electricity Available, High Speed Internet, Phone Available, Water Available

      Community & HOA

      Community
      • Features: None
      • Subdivision: NONE
      HOA
      • Has HOA: No
      • Services included: None
      Location
      • Region: Clarkesville

      Financial & listing details

      • Price per square foot: $211/sqft
      • Tax assessed value: $215,792
      • Annual tax amount: $1,327
      • Date on market: 7/31/2026
      • Cumulative days on market: 5 days
      • Listing agreement: Exclusive Right To Sell
      • Listing terms: Cash,Conventional
      • Electric utility on property: Yes

        Estimated market value

        $371,200

        $353,000 - $390,000

        $2,423/mo

        Price history

        DateEventPrice
        8/3/2026Pending sale$375,000$211/sqft
        Source: GAMLS #10816922 Report a problem
        7/31/2026Listed for sale$375,000$211/sqft
        Source: GAMLS #10816922 Report a problem

        Public tax history

        YearProperty taxesTax assessment
        2025$1,212 -8.1%$86,317 +5.1%
        2024$1,318 -1.9%$82,146 +7.8%
        2023$1,344 -1%$76,202 +2.7%
        2022$1,358 +7%$74,184 +9.7%
        2021$1,268 +4%$67,652 +8%
        2020$1,219 -0.7%$62,637
        2019$1,228 +4.3%$62,637
        2018$1,178 -4.1%$62,637
        2017$1,228 +4.3%$62,637
        2016$1,178 -0.3%$62,637 +5.9%
        2015$1,181 +3.6%$59,169 -0.4%
        2014$1,139 $59,430
        2013-- --
        2012-- --
        2011-- --
        2010-- --
        Find assessor info on the county website

        Monthly payment

        Est. payment

        Payment breakdown

        Explore the cost of this home by adjusting the details. Changes won't be saved.
        All calculations are estimates and provided by Zillow, Inc. for informational purposes only. Actual amounts may vary.
        HOA fees may include property taxes on listings classified as Co-Ops. Contact the listing agent and/or owner for fee details.
        Mortgage interest rates are dependent on a number of factors, including credit score, down payment, and repayment length. Interest rate data provided by Zillow Group Marketplace, Inc. as of 1/1/1970 from various mortgage lenders with which we have lead or other similar arrangements; the Estimated Payment is an average of those rates.
        See how much you could borrow to make a competitive offer.

        Climate risks

        Neighborhood: 30523

        Getting around

        3 / 100
        Car-Dependent
        10 / 100
        Somewhat Bikeable

        Nearby schools

        GreatSchools rating
        Schools provided by the listing agent
        • Elementary: Rabun
        • Middle: Rabun
        • High: Rabun

        Source: GAMLS. This data may not be complete. We recommend contacting the local school district to confirm school assignments for this home.

        A local agent can set up tours, give advice and negotiate with sellers.

        Browse local experts

        Similar homes