Welcome to this pristine colonial gem in the heart of desirable Brewster, NY! This move-in-ready 3-bedroom, 1.5-bathroom single-family house combines the charm of traditional architecture with modern living conveniences. Step inside to find gleaming oak hardwood floors and 8' ceilings throughout, complemented by elegant crown moldings. The main level features a cozy living room, a stylish dining area, and a newly updated kitchen equipped with custom cabinets, stainless steel appliances, LED high hats, and quartz countertops. Additionally, there's a versatile office space on this floor, perfect for work or leisure. The second floor boasts three spacious bedrooms, offering everyone in your household a private retreat. The full unfinished walkout basement is a versatile space, great for storage, a private gym, or future renovations, with half dedicated to mechanical and laundry needs. Recent upgrades include new appliances, a roof, a hot water heater, and foam insulation for improved HVAC efficiency, ensuring a comfortable living environment. The home also features a full attic and a 2-car detached garage with extra storage space above. Nestled in a fantastic neighborhood, this home is ideally located within walking distance to Metro North, bus stops, stores, and the Putnam Trailway bike path. It’s also just minutes from I-684/84, hospitals, Thunder Ridge Ski Area, and only an hour from New York City. The backyard offers a tranquil space for outdoor activities and relaxation. This charming house is not just a place to live but a perfect blend of space, comfort, and convenience, ready for you to call home. Perfect for FHA, VA or conventional loan. Additional Information: Amenities:Storage,HeatingFuel:Oil Above Ground,ParkingFeatures:2 Car Detached,
Sold for $530,000
$530,000
2597 Carmel Avenue, Brewster, NY 10509
3beds
1,860sqft
Single Family Residence, Residential
Built in 1925
8,999 Square Feet Lot
$611,300 Zestimate®
$285/sqft
$3,604 Estimated rent
Home value
$611,300
$581,000 - $648,000
$3,604/mo
Zestimate® history
Owner options
List your home for rent
$3,604/mo
Rent Zestimate®
Find your next renter with Zillow Rental Manager. Plus, with online applications, you can quickly screen prospective tenants – for free.
$3,604/mo
Rent Zestimate®
Refinance and save
$3,829/mo
Est. payment
Refinancing to a lower rate could help reduce your monthly payments and save thousands over the life of the loan.
$3,829/mo
Est. payment
Explore your selling options
Work with a Zillow partner agent
Leverage their expertise and Zillow's premium Showcase listings to get your home seen by more buyers.
Get startedList with your own agent
Get your home in front of millions of buyers by listing it on Zillow.
Learn how to do itSell it yourself
Take full control of how buyers see your home on Zillow by listing For Sale by Owner (FSBO).
List your homeWhat's special
Modern living conveniencesStylish dining areaQuartz countertopsGleaming oak hardwood floorsCustom cabinetsVersatile office spaceExtra storage space
Zillow last checked:
Listing updated:
Listed by:
Luis Diaz 845-656-5927,
Century 21 Alliance Realty Grp 845-279-7700
Bought with:
Luis Diaz, 40DI0980499
Century 21 Alliance Realty Grp
Source: OneKey® MLS as distributed by MLS GRID,MLS#: H6281127
Facts & features
Interior
Bedrooms & bathrooms
- Bedrooms: 3
- Bathrooms: 2
- Full bathrooms: 1
- 1/2 bathrooms: 1
Other
- Description: LR, DR, office/den, Kitchen, 1/2 bath
- Level: First
Other
- Description: 3 bdrms, full bath
- Level: Second
Other
- Description: Laundry
- Level: Basement
Heating
- Baseboard, Oil
Cooling
- None
Appliances
- Included: Dishwasher, Dryer, Electric Water Heater, Microwave, Refrigerator, Washer
Features
- Ceiling Fan(s), Entrance Foyer, Formal Dining, Granite Counters
- Flooring: Hardwood
- Basement: Finished,Walk-Out Access
- Attic: Full
Interior area
- Total structure area: 1,860
- Total interior livable area: 1,860 sqft
Property
Parking
- Total spaces: 2
- Parking features: Detached
Features
- Levels: Two
- Stories: 2
- Patio & porch: Deck, Patio
- Exterior features: Mailbox
Lot
- Size: 8,999 Square Feet
- Features: Near Public Transit, Near Shops
Details
- Parcel number: 37308906700700010110000000
Construction
Type & style
- Home type: SingleFamily
- Architectural style: Colonial
- Property subtype: Single Family Residence, Residential
Materials
- Cedar
Condition
- Year built: 1925
Utilities & green energy
- Sewer: Septic Tank
- Water: Public
- Utilities for property: Trash Collection Public
Community & HOA
Community
- Features: Park
HOA
- Has HOA: No
- Amenities included: Park
Location
- Region: Brewster
Financial & listing details
- Price per square foot: $285/sqft
- Tax assessed value: $537,500
- Annual tax amount: $15,090
- Date on market: 12/12/2023
- Listing agreement: Exclusive Right To Sell
- Inclusions: Light Fixtures, Oven/Range
Price history
| Date | Event | Price |
|---|---|---|
| 5/24/2024 | Sold | $530,000-0.9%$285/sqft |
Source:  OneKey® MLS as distributed by MLS GRID #H6281127 Report a problem OneKey® MLS as distributed by MLS GRID #H6281127 Report a problem | ||
| 5/1/2024 | Pending sale | $535,000$288/sqft |
Source: OneKey® MLS as distributed by MLS GRID #H6281127 Report a problem | ||
| 3/19/2024 | Price change | $535,000+0.9%$288/sqft |
Source: OneKey® MLS as distributed by MLS GRID #H6281127 Report a problem | ||
| 2/14/2024 | Pending sale | $530,000$285/sqft |
Source: OneKey® MLS as distributed by MLS GRID #H6281127 Report a problem | ||
| 1/27/2024 | Price change | $530,000-3.6%$285/sqft |
Source: OneKey® MLS as distributed by MLS GRID #H6281127 Report a problem | ||
| 12/12/2023 | Listed for sale | $550,000+78%$296/sqft |
Source: OneKey® MLS as distributed by MLS GRID #H6281127 Report a problem | ||
| 9/21/2023 | Sold | $309,000-18.5%$166/sqft |
Source: Public Record Report a problem | ||
| 7/27/2020 | Listing removed | $379,000$204/sqft |
Source: Century 21 VJF Realty #H4939768 Report a problem | ||
| 6/30/2020 | Listed for sale | $379,000+2.5%$204/sqft |
Source: Century 21 VJF Realty #H4939768 Report a problem | ||
| 3/10/2020 | Listing removed | $369,900$199/sqft |
Source: CENTURY 21 V.J.F. Realty Co. #4939768 Report a problem | ||
| 1/21/2020 | Listed for sale | $369,900$199/sqft |
Source: Century 21 VJF Realty #4939768 Report a problem | ||
| 12/1/2019 | Listing removed | $369,900$199/sqft |
Source: CENTURY 21 V.J.F. Realty Co. #4939768 Report a problem | ||
| 8/21/2019 | Price change | $369,900-1.3%$199/sqft |
Source: CENTURY 21 V.J.F. Realty Co. #4939768 Report a problem | ||
| 6/18/2019 | Price change | $374,900-1.3%$202/sqft |
Source: CENTURY 21 V.J.F. Realty Co. #4939768 Report a problem | ||
| 5/22/2019 | Listed for sale | $379,900+44.4%$204/sqft |
Source: CENTURY 21 V.J.F. Realty Co. #4939768 Report a problem | ||
| 1/7/2002 | Sold | $263,000$141/sqft |
Source: Public Record Report a problem | ||
Public tax history
| Year | Property taxes | Tax assessment |
|---|---|---|
| 2025 | -- | $537,500 +5% |
| 2024 | -- | $511,900 +4.1% |
| 2023 | -- | $491,900 +10% |
| 2022 | -- | $447,200 +10% |
| 2021 | -- | $406,500 +5% |
| 2020 | -- | $387,100 +7% |
| 2019 | -- | $361,800 +6% |
| 2018 | -- | $341,300 +4% |
| 2017 | $7,876 | $328,200 +2% |
| 2016 | -- | $321,800 +1% |
| 2015 | -- | $318,600 +1% |
| 2014 | -- | $315,400 |
| 2013 | -- | $315,400 -5% |
| 2012 | -- | $332,000 -7% |
| 2011 | -- | $357,000 +8.9% |
| 2010 | -- | $327,900 -3% |
| 2009 | -- | $338,000 -9.7% |
| 2008 | -- | $374,200 -8.8% |
| 2007 | -- | $410,100 +8.8% |
| 2006 | -- | $376,988 +5.9% |
| 2005 | -- | $355,900 +14.1% |
| 2004 | -- | $311,833 +13% |
| 2003 | -- | $276,053 +11.4% |
| 2002 | -- | $247,816 +12.3% |
| 2001 | -- | $220,600 +21.9% |
| 2000 | -- | $180,900 |
Find assessor info on the county website
Neighborhood: 10509
Nearby homes
- $275,0003 bd1 ba1.4k sqft2599 Carmel Ave, Brewster, NY 10509For Sale
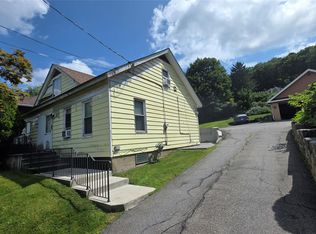
- $537,5003 bd2 ba1.6k sqft2593 Carmel Ave, Brewster, NY 10509Sold
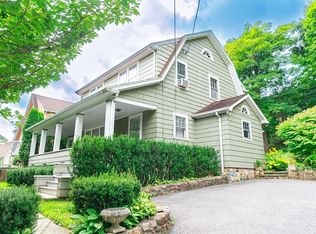
- $535,0004 bd1 ba1.7k sqft2601 Carmel Ave, Brewster, NY 10509Off Market
- $593,5003 bd3 ba1.5k sqft8 Hillside Ter, Brewster, NY 10509Off Market
- $413,2003 bd1 ba1.5k sqft2606B Carmel Ave, Brewster, NY 10509Off Market
- $515,7003 bd1 ba1.5k sqft2602 Carmel Ave #B, Brewster, NY 10509Off Market
- $564,2004 bd1 ba2.2k sqft5 Hillside Park, Brewster, NY 10509Off Market
- $505,6003 bd2 ba1.2k sqft7 Hillside Ter, Brewster, NY 10509Off Market
Nearby schools
GreatSchools rating
- 5/10C V Starr Intermediate SchoolGrades: 3-5Distance: 2.8 mi
- 6/10Henry H Wells Middle SchoolGrades: 6-8Distance: 2.7 mi
- 5/10Brewster High SchoolGrades: PK,9-12Distance: 3.2 mi
Schools provided by the listing agent
- Elementary: John F. Kennedy
- Middle: Henry H Wells Middle School
- High: Brewster High School
Source: OneKey® MLS as distributed by MLS GRID. This data may not be complete. We recommend contacting the local school district to confirm school assignments for this home.
Get a cash offer in 3 minutes
Find out how much your home could sell for in as little as 3 minutes with a no-obligation cash offer.
Estimated market value
$611,300
Get a cash offer in 3 minutes
Find out how much your home could sell for in as little as 3 minutes with a no-obligation cash offer.
Estimated market value
$611,300
- New York
- Putnam County
- Brewster
- 10509
- 2597 Carmel Avenue
Nearby cities
Nearby neighborhoods
Nearby zip codes
Other Brewster Topics
