Welcome to this stunning three-bed, two-bath home with an ATTACHED GUEST HOUSE and spacious rear patio, perfectly nestled just off of Drusilla Lane. This centrally located gem in Baton Rouge offers a convenient lifestyle, with easy access to shopping, hospitals, and schools. From the moment you step inside, you'll be captivated by the beautiful updates and high-end touches that adorn this pristine property, making it ready for you to move in.. As you enter the main house, you'll notice the beautifully updated kitchen. You'll also love the updated bathrooms! Another standout feature of this property is the covered porch, providing an ideal spot to enjoy cool fall evenings. As an added bonus, SELLERS ARE LEAVING THE CYPRESS BAR OUTSIDE FOR THE NEW OWNERS! The attached guest house is a versatile addition to this property, perfect for accommodating older kids, in-laws, extended stay guests, or as a home office or studio. It provides an extra layer of flexibility and space that makes this home "live" much bigger than its square footage would suggest. The laundry room is so spacious that it even has room for a second fridge or deep freezer! The yard has been meticulously maintained and the backyard is fully fenced, offering privacy and security for your family and pets. There is also a 10x10 workshop that opens into the backyard! But the surprises don't end there! There's an adorable Cajun-style playhouse or planting shed that will stay on site, adding a touch of whimsy and charm to the property. This home features a two-car carport and an additional parking pad. This home is not just about aesthetics; it's also equipped with energy-efficient windows and doors. The patio door, located just off the kitchen, make indoor-outdoor entertaining a breeze. This home offers a combination of comfort, style, and practicality that few properties at this price point can match. Don't miss the opportunity to make it yours and start living your best life.
Sold
Price Unknown
2597 Donald Dr, Baton Rouge, LA 70809
3beds
1,370sqft
Single Family Residence
Built in ----
0.35 Acres Lot
$261,700 Zestimate®
$--/sqft
$1,826 Estimated rent
Home value
$261,700
$246,000 - $277,000
$1,826/mo
Zestimate® history
Owner options
List your home for rent
$1,826/mo
Rent Zestimate®
Find your next renter with Zillow Rental Manager. Plus, with online applications, you can quickly screen prospective tenants – for free.
$1,826/mo
Rent Zestimate®
Refinance and save
Refinancing to a lower rate could help reduce your monthly payments and save thousands over the life of the loan.
Explore your selling options
Work with a Zillow partner agent
Leverage their expertise and Zillow's premium Showcase listings to get your home seen by more buyers.
Get startedList with your own agent
Get your home in front of millions of buyers by listing it on Zillow.
Learn how to do itSell it yourself
Take full control of how buyers see your home on Zillow by listing For Sale by Owner (FSBO).
List your homeWhat's special
Spacious rear patioAdorable cajun-style playhouseCovered porchUpdated bathroomsPlanting shedLaundry roomEnergy-efficient windows
Zillow last checked:
Listing updated:
Listed by:
Katie Miller,
Katie Miller Realty, LLC,
Shawn Gee,
Katie Miller Realty, LLC
Bought with:
NON MEMBER
NON-MLS MEMBER
Source: ROAM MLS,MLS#: 2023018461
Facts & features
Interior
Bedrooms & bathrooms
- Bedrooms: 3
- Bathrooms: 2
- Full bathrooms: 2
Primary bedroom
- Level: First
- Area: 168 Square Feet
- Dimensions: 14X12
Bedroom
- Level: First
- Area: 144 Square Feet
- Dimensions: 12X12
Bedroom
- Level: First
- Area: 144 Square Feet
- Dimensions: 12X12
Primary bathroom
- Level: First
- Area: 35 Square Feet
- Dimensions: 5X7
Bathroom
- Level: First
- Area: 42 Square Feet
- Dimensions: 6X7
Dining room
- Level: First
- Area: 192 Square Feet
- Dimensions: 16X12
Other
- Level: First
Kitchen
- Level: First
- Area: 192 Square Feet
- Dimensions: 16X12
Laundry
- Level: First
- Area: 108 Square Feet
- Dimensions: 12X9
Living room
- Level: First
- Area: 240 Square Feet
- Dimensions: 12X20
Heating
- Central
Cooling
- Central Air, Ceiling Fan(s)
Appliances
- Included: Microwave, Electric Stove Connection, Self Cleaning Oven
- Laundry: Electric Dryer Hookup, Gas Dryer Hookup, Washer Hookup
Features
- Eat-in Kitchen, In-Law Floorplan, Pantry, Walk-In Closet(s), Shower Only, En Suite
- Flooring: Ceramic Tile, Cork
Interior area
- Total structure area: 2,986
- Total interior livable area: 1,370 sqft
Property
Parking
- Total spaces: 3
- Parking features: Carport
- Has carport: Yes
Features
- Levels: One
- Stories: 1
- Exterior features: Lighting, Outdoor Kitchen
- Fencing: Full,Privacy,Wood
Lot
- Size: 0.35 Acres
- Dimensions: 65 x 178 x 128 x 148
- Features: Landscaped
Details
- Additional structures: Guest House, Shed(s), Storage
- Parcel number: 523275
- Special conditions: Standard
Construction
Type & style
- Home type: SingleFamily
- Architectural style: Ranch
- Property subtype: Single Family Residence
Materials
- Brick, Frame
- Foundation: Slab
- Roof: Shingle
Utilities & green energy
- Sewer: Public Sewer
- Water: Public
- Utilities for property: Cable Available
Community & HOA
Community
- Security: Closed Circuit Camera(s), Smoke Detector(s)
- Subdivision: Drusilla Place
HOA
- Has HOA: No
Location
- Region: Baton Rouge
Financial & listing details
- Tax assessed value: $248,900
- Annual tax amount: $2,266
- Date on market: 11/8/2023
- Listing terms: Cash,Conventional,FHA,VA Loan
Price history
| Date | Event | Price |
|---|---|---|
| 1/11/2024 | Sold | -- |
Source:  ROAM MLS #2023018461 Report a problem | ||
| 11/28/2023 | Pending sale | $262,000+0.8%$191/sqft |
Source: ROAM MLS #2023018461 Report a problem | ||
| 11/8/2023 | Listed for sale | $260,000$190/sqft |
Source: ROAM MLS #2023018461 Report a problem | ||
Public tax history
| Year | Property taxes | Tax assessment |
|---|---|---|
| 2025 | $2,266 +96.2% | $24,890 +49.9% |
| 2024 | $1,155 +44.7% | $16,600 +23.8% |
| 2023 | $799 -0.2% | $13,410 |
| 2022 | $800 +2.1% | $13,410 |
| 2021 | $784 +0.2% | $13,410 |
| 2020 | $783 -45.7% | $13,410 +12.7% |
| 2019 | $1,441 +1.3% | $11,900 |
| 2018 | $1,423 +128.5% | $11,900 |
| 2017 | $623 | $11,900 |
| 2016 | $623 +2.1% | $11,900 |
| 2015 | $610 0% | $11,900 |
| 2014 | $610 | $11,900 |
| 2013 | $610 -55.9% | $11,900 |
| 2012 | $1,384 +26.3% | $11,900 +16.1% |
| 2011 | $1,096 +0% | $10,250 |
| 2010 | $1,096 +177.7% | $10,250 |
| 2009 | $395 -0.4% | $10,250 |
| 2008 | $396 +58.5% | $10,250 +15.8% |
| 2007 | $250 +0.5% | $8,850 |
| 2006 | $249 +0.6% | $8,850 |
| 2005 | $247 +2.2% | $8,850 |
| 2004 | $242 +126.4% | $8,850 +18.8% |
| 2003 | $107 | $7,450 |
| 2002 | $107 | $7,450 |
| 2001 | $107 +71.9% | $7,450 |
| 2000 | $62 | $7,450 |
Find assessor info on the county website
Neighborhood: Drusilla
Nearby homes
- $175,200-- bd-- ba2k sqft2609 Donald Dr, Baton Rouge, LA 70809Off Market
- $171,500-- bd-- ba1.6k sqft2587 Donald Dr, Baton Rouge, LA 70809Off Market
- $196,3003 bd2 ba1.5k sqft2627 Donald Dr, Baton Rouge, LA 70809Off Market
- $305,9003 bd2 ba2.1k sqft2565 Donald Dr, Baton Rouge, LA 70809Off Market
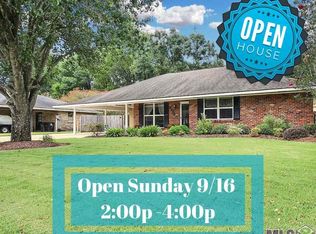
- $252,6003 bd2 ba1.8k sqft2586 Donald Dr, Baton Rouge, LA 70809Off Market
- $166,700-- bd-- ba1.4k sqft2612 Donald Dr, Baton Rouge, LA 70809Off Market
- $178,600-- bd-- ba1.3k sqft2645 Donald Dr, Baton Rouge, LA 70809Off Market
- $228,4003 bd2 ba1.7k sqft2547 Donald Dr, Baton Rouge, LA 70809Off Market
Nearby schools
GreatSchools rating
- 5/10Lasalle Elementary SchoolGrades: PK-5Distance: 1.5 mi
- 4/10Westdale Middle SchoolGrades: 6-8Distance: 3.3 mi
- 2/10Tara High SchoolGrades: 9-12Distance: 0.8 mi
Get a cash offer in 3 minutes
Find out how much your home could sell for in as little as 3 minutes with a no-obligation cash offer.
Estimated market value
$261,700
Get a cash offer in 3 minutes
Find out how much your home could sell for in as little as 3 minutes with a no-obligation cash offer.
Estimated market value
$261,700
- Louisiana
- East Baton Rouge Parish
- Baton Rouge
- 70809
- Drusilla
- 2597 Donald Dr
