Skip main navigation
Closed
  • $755,000

    2597 Graymill Way, Loganville, GA 30052

    6beds
    6,193sqft
    Single Family Residence, Residential
    Built in 2017
    8,712 Square Feet Lot
    $742,200 Zestimate®
    $122/sqft
    $4,519 Estimated rent

    Home value

    $742,200

    $705,000 - $779,000

    $4,519/mo

    Zestimate® history
    Loading
    Loading...

    Owner options

    List your home for rent

    $4,519/mo

    Rent Zestimate®

    Find your next renter with Zillow Rental Manager. Plus, with online applications, you can quickly screen prospective tenants – for free.

    Learn more

    $4,519/mo

    Rent Zestimate®

    Refinance and save

    $4,715/mo

    Est. payment

    Refinancing to a lower rate could help reduce your monthly payments and save thousands over the life of the loan.

    See today's rates

    $4,715/mo

    Est. payment

    Explore your selling options

    Work with a Zillow partner agent

    Leverage their expertise and Zillow's premium Showcase listings to get your home seen by more buyers.

    Get started

    List with your own agent

    Get your home in front of millions of buyers by listing it on Zillow.

    Learn how to do it

    Sell it yourself

    Take full control of how buyers see your home on Zillow by listing For Sale by Owner (FSBO).

    List your home

    What's special

    Beautiful poolHalf bathPicturesque viewsExpansive deckAmple spaceLarge windowsSerene sanctuary
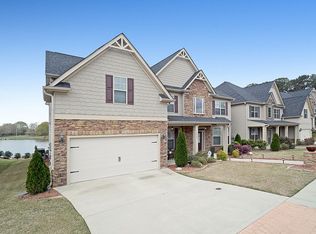
    Nestled within the enchanting confines of a stunning lakeside community, this remarkable residence embodies the epitome of luxurious lakeside living. Welcomed by a sprawling front porch, offering ample space to unwind and savor a refreshing beverage while taking in the serene surroundings, this home exudes warmth and hospitality from the moment you arrive. Step through the front door into the expansive two-story foyer, you are greeted by a sense of awe-inspiring elegance. To your left, the formal living room beckons with a graceful bay window, flooding the space with natural light and offering a peaceful retreat for intimate gatherings. Across the foyer, the formal dining room awaits, boasting abundant seating for at least twelve guests and framed by large windows that has picturesque views of the lush landscape beyond. The heart of the home unfolds seamlessly beyond, where an extra-large family room seamlessly transitions into a spacious kitchen and cozy breakfast nook. Here, panoramic vistas of the tranquil lake unfold before you, creating a breathtaking backdrop for everyday moments and special occasions alike. Step out onto the expansive deck from the kitchen, where al fresco dining and entertaining take on new dimensions against the backdrop of shimmering waters. Conveniently situated on the main level, a guest bedroom offers privacy and comfort, complete with its own private bathroom. Adjacent, a well-appointed laundry room and a half bath provide added convenience for daily living. Owners of property are licensed realtors in the state of GA Ascend the staircase to the upper level, where luxury and comfort abound. The oversized master suite beckons with a tranquil sitting room, while the master bath boasts dual vanities, a soaking tub, large stand up shower and his-and-her closets, offering a serene sanctuary for relaxation and rejuvenation. Three additional bedrooms offer ample accommodations for family and guests, including a private bath for one, a Jack-and-Jill bath shared between two, and an extra room that can be utilized as an office or additional sitting space, opening onto a screened-in deck—an oasis of peace and serenity. Venture downstairs to the fully finished basement, where an additional family/entertainment area awaits. A full kitchen overlooks the family room and dining area, creating the perfect space for gatherings and celebrations. A workout room, bedroom, and full bath offer additional amenities, while sliding doors open onto the main level patio, seamlessly connecting indoor and outdoor living spaces. Outside, the tranquil lake beckons, offering endless opportunities for boating, fishing, and leisurely strolls along the lake. In the heart of the community, a beautiful pool awaits, providing a refreshing retreat for family and friends to enjoy on warm summer days. Experience the unparalleled beauty and tranquility of lakeside living in this exquisite home, where every detail has been meticulously crafted to create a haven of comfort, luxury, and pure joy. Welcome home to the serenity of lakeside living at its finest.

    Zillow last checked:

    Listing updated:

    Listing Provided by:

    Karen Hall,

    Keller Williams Realty Atl Partners

    Bought with:

    NON-MLS NMLS

    Non FMLS Member

    Source: FMLS GA,MLS#: 7373686MLS Logo

    Facts & features

    Interior

    Bedrooms & bathrooms
    • Bedrooms: 6
    • Bathrooms: 6
    • Full bathrooms: 5
    • 1/2 bathrooms: 1
    • Main level bathrooms: 1
    • Main level bedrooms: 1
    Primary bedroom
    • Features: In-Law Floorplan, Oversized Master, Split Bedroom Plan
    • Level: In-Law Floorplan, Oversized Master, Split Bedroom Plan
    Bedroom
    • Features: In-Law Floorplan, Oversized Master, Split Bedroom Plan
    Primary bathroom
    • Features: Double Vanity, Separate His/Hers, Separate Tub/Shower, Whirlpool Tub
    Dining room
    • Features: Seats 12+, Separate Dining Room
    Kitchen
    • Features: Cabinets Stain, Kitchen Island, Pantry Walk-In, Second Kitchen, Stone Counters, View to Family Room
    Heating
    • Central, Natural Gas, Zoned
    Cooling
    • Ceiling Fan(s), Central Air, Zoned
    Appliances
    • Included: Dishwasher, Disposal, Double Oven, Dryer, Electric Water Heater, Gas Cooktop, Gas Oven, Microwave, Washer
    • Laundry: Laundry Room, Main Level, Mud Room
    Features
    • Coffered Ceiling(s), Crown Molding, Double Vanity, Entrance Foyer 2 Story, High Ceilings 10 ft Main, High Ceilings 10 ft Upper, His and Hers Closets, Recessed Lighting, Tray Ceiling(s), Vaulted Ceiling(s), Walk-In Closet(s)
    • Flooring: Carpet, Ceramic Tile, Hardwood
    • Windows: Double Pane Windows
    • Basement: Daylight,Exterior Entry,Finished,Finished Bath,Full,Walk-Out Access
    • Attic: Pull Down Stairs
    • Number of fireplaces: 1
    • Fireplace features: Factory Built, Family Room, Gas Starter
    • Common walls with other units/homes: No Common Walls
    Interior area
    • Total structure area: 6,193
    • Total interior livable area: 6,193 sqft
    • Finished area above ground: 4,193
    • Finished area below ground: 2,000

    Property

    Parking
    • Total spaces: 2
    • Parking features: Attached, Garage
    • Attached garage spaces: 2
    Accessibility
    • Accessibility features: None
    Features
    • Levels: Three Or More
    • Patio & porch: Covered, Deck, Enclosed, Front Porch, Patio, Screened
    • Exterior features: Rain Gutters, No Dock
    • Pool features: None
    • Has spa: Yes
    • Spa features: Bath, None
    • Fencing: None
    • Has view: Yes
    • View description: Lake
    • Has water view: Yes
    • Water view: Lake
    • Waterfront features: Lake Front, Lake, Pond
    • Body of water: None
    Lot
    • Size: 8,712 sqft
    • Features: Back Yard, Cul-De-Sac, Sprinklers In Front, Sprinklers In Rear
    Details
    • Additional structures: None
    • Parcel number: R5123 110
    • Other equipment: Irrigation Equipment
    • Horse amenities: None

    Construction

    Type & style
    • Home type: SingleFamily
    • Architectural style: Craftsman,Traditional
    • Property subtype: Single Family Residence, Residential
    Materials
    • Brick, Brick Front, Cement Siding
    • Roof: Composition,Ridge Vents,Shingle
    Condition
    • Resale
    • New construction: No
    • Year built: 2017

    Utilities & green energy

    • Electric: 110 Volts, 220 Volts
    • Sewer: Public Sewer
    • Water: Public
    • Utilities for property: Cable Available, Electricity Available, Natural Gas Available, Phone Available, Underground Utilities, Water Available
    Green energy
    • Energy efficient items: None
    • Energy generation: None

    Community & neighborhood

    Security
    • Security features: Carbon Monoxide Detector(s)
    Community
    • Community features: Homeowners Assoc, Lake, Near Schools, Near Shopping, Park, Playground, Pool, Sidewalks, Street Lights
    Location
    • Region: Loganville
    • Subdivision: Stillwaters

    HOA & financial

    HOA
    • Has HOA: Yes
    • HOA fee: $105 monthly
    • Services included: Reserve Fund, Swim

    Other

    Other facts
    • Listing terms: 1031 Exchange,Cash,Conventional,FHA
    • Road surface type: Asphalt

    Price history

    DateEventPrice
    5/30/2024Sold$755,000$122/sqft
    Source: FMLS GA #7373686 Report a problem
    5/22/2024Listed for sale$755,000$122/sqft
    Source: FMLS GA #7373686 Report a problem
    5/17/2024Pending sale$755,000$122/sqft
    Source: GAMLS #10286197 Report a problem
    4/30/2024Listed for sale$755,000+67.4%$122/sqft
    Source: GAMLS #10286197 Report a problem
    11/13/2020Sold$451,000-3%$73/sqft
    Source: Public Record Report a problem
    8/7/2020Price change$465,000-2.1%$75/sqft
    Source: OpenHouseAtlanta Real Estate Group, LLC #6694414 Report a problem
    7/29/2020Price change$475,000+0%$77/sqft
    Source: OpenHouseAtlanta Real Estate Group, LLC #6694414 Report a problem
    6/27/2020Price change$474,9990%$77/sqft
    Source: OpenHouseAtlanta Real Estate Group, LLC #6694414 Report a problem
    6/20/2020Price change$475,000-4%$77/sqft
    Source: OpenHouseAtlanta Real Estate Group, LLC #6694414 Report a problem
    6/9/2020Price change$495,000-0.8%$80/sqft
    Source: OpenHouseAtlanta Real Estate Group, LLC #6694414 Report a problem
    5/27/2020Listed for sale$499,000-13.2%$81/sqft
    Source: OpenHouseAtlanta Real Estate Group, LLC #6694414 Report a problem
    12/1/2019Listing removed$575,000$93/sqft
    Source: Chapman Hall Premier, Realtors #8605716 Report a problem
    9/26/2019Price change$575,000-2.5%$93/sqft
    Source: Chapman Hall Premier Realtors #6569836 Report a problem
    9/13/2019Price change$590,000-1.7%$95/sqft
    Source: Chapman Hall Premier Realtors #6569836 Report a problem
    6/15/2019Listed for sale$599,900+15.7%$97/sqft
    Source: Chapman Hall Premier Realtors #6569836 Report a problem
    10/27/2017Sold$518,457+703.8%$84/sqft
    Source: Public Record Report a problem
    5/23/2017Sold$64,500$10/sqft
    Source: Public Record Report a problem

    Public tax history

    YearProperty taxesTax assessment
    2025$10,231 +20.6%$293,800 +3.2%
    2024$8,486 +12.1%$284,760 +8.1%
    2023$7,569 +25.9%$263,440 +58.7%
    2022$6,011 -1.5%$165,960
    2021$6,104 -4.1%$165,960
    2020$6,366 +3.9%$165,960
    2019$6,129 $165,960
    2018$6,129 +1494.7%$165,960 +1559.6%
    2016$384 -0.4%$10,000
    2015$386 $10,000
    2014$386 $10,000
    2012-- $10,000
    2011-- $10,000 -57.6%
    2010-- $23,600
    2009-- $23,600 -5%
    2007-- $24,840
    2006-- $24,840
    2005-- $24,840

    Find assessor info on the county website

    Neighborhood: 30052

    Nearby schools

    GreatSchools rating
    Schools provided by the listing agent
    • Elementary: Trip
    • Middle: Bay Creek
    • High: Grayson

    Source: FMLS GA. This data may not be complete. We recommend contacting the local school district to confirm school assignments for this home.

    Get a cash offer in 3 minutes
    Find out how much your home could sell for in as little as 3 minutes with a no-obligation cash offer.
    Estimated market value
    $742,200
    Get a cash offer in 3 minutes
    Find out how much your home could sell for in as little as 3 minutes with a no-obligation cash offer.
    Estimated market value
    $742,200