Welcome to this beautiful 4-bedroom, 2.5-bath home located in a quiet, desirable neighborhood in Upper St. Clair. Situated near the end of the street with no through traffic, this property offers the perfect blend of privacy and convenience. There is an abundance of natural light flowing throughout the home, highlighting the beautiful hardwood floors. The updated eat-in kitchen connects seamlessly to the family room and dining room, making it ideal for both everyday living and entertaining. The master suite features a full bathroom with a large walk-in closet, providing a relaxing retreat. Additional highlights include a first-floor laundry room, a finished game room, and a separate space for an office, etc. in the basement. Enjoy the outdoors on the walk-out patio, complete with a retractable awning, surrounded by gorgeous landscaping. The 2-car garage offers ample storage and parking. Don’t miss the chance to own this charming home.
Contingent
Price cut: $14.9K (6/5)
$395,000
2597 Monterey Dr, Pittsburgh, PA 15241
4beds
2,337sqft
:
Get pre-qualified$2,670/mo
Single Family Residence
Built in 1980
0.33 Acres Lot
$386,300 Zestimate®
$169/sqft
$-- HOA
What's special
Finished game roomWalk-out patioGorgeous landscapingFirst-floor laundry roomBeautiful hardwood floorsUpdated eat-in kitchen
- 146 days |
- 316 |
- 30 |
Zillow last checked:
Listing updated:
Listed by:
Robert Sonnenberg 412-367-0100,
YOUR TOWN REALTY LLC 412-367-0100
Source: WPMLS,MLS#: 1741572 Originating MLS: West Penn Multi-List
Originating MLS: West Penn Multi-ListFacts & features
Interior
Bedrooms & bathrooms
- Bedrooms: 4
- Bathrooms: 3
- Full bathrooms: 2
- 1/2 bathrooms: 1
Primary bedroom
- Level: Upper
- Dimensions: 18x13
Bedroom 2
- Level: Upper
- Dimensions: 11x14
Bedroom 3
- Level: Upper
- Dimensions: 13x15
Bedroom 4
- Level: Upper
- Dimensions: 17x11
Den
- Level: Lower
- Dimensions: 14x8
Dining room
- Level: Main
- Dimensions: 13x12
Family room
- Level: Main
- Dimensions: 18x13
Game room
- Level: Lower
- Dimensions: 16x12
Kitchen
- Level: Main
- Dimensions: 16x13
Laundry
- Level: Main
- Dimensions: 7x6
Living room
- Level: Main
- Dimensions: 19x13
Heating
- Electric, Heat Pump
Cooling
- Central Air
Appliances
- Included: Some Electric Appliances, Dishwasher, Disposal, Microwave, Refrigerator, Stove
Features
- Window Treatments
- Flooring: Ceramic Tile, Hardwood, Carpet
- Windows: Multi Pane, Window Treatments
- Basement: Finished,Interior Entry
- Number of fireplaces: 1
- Fireplace features: Wood Burning
Interior area
- Total structure area: 2,337
- Total interior livable area: 2,337 sqft
Video & virtual tour
Property
Parking
- Total spaces: 2
- Parking features: Built In, Garage Door Opener
- Has attached garage: Yes
Features
- Levels: Two
- Stories: 2
- Pool features: None
Lot
- Size: 0.33 Acres
- Dimensions: 0.3262
Details
- Parcel number: 0668J00012000000
- Special conditions: Short Sale
Construction
Type & style
- Home type: SingleFamily
- Architectural style: Colonial,Two Story
- Property subtype: Single Family Residence
Materials
- Brick
- Roof: Asphalt
Condition
- Resale
- Year built: 1980
Utilities & green energy
- Sewer: Public Sewer
- Water: Public
Community & HOA
Community
- Features: Public Transportation
Location
- Region: Pittsburgh
Financial & listing details
- Price per square foot: $169/sqft
- Tax assessed value: $248,000
- Annual tax amount: $9,397
- Date on market: 2/27/2026
Estimated market value
$386,300
$367,000 - $406,000
$3,244/mo
Price history
| Date | Event | Price |
|---|---|---|
| 6/30/2026 | Contingent | $395,000$169/sqft |
Source:  WPMLS #1741572 Report a problem WPMLS #1741572 Report a problem | ||
| 6/5/2026 | Price change | $395,000-3.6%$169/sqft |
Source: WPMLS #1741572 Report a problem | ||
| 5/6/2026 | Listed for sale | $409,900$175/sqft |
Source: WPMLS #1741572 Report a problem | ||
| 4/10/2026 | Contingent | $409,900$175/sqft |
Source: WPMLS #1741572 Report a problem | ||
| 2/27/2026 | Listed for sale | $409,900$175/sqft |
Source: WPMLS #1741572 Report a problem | ||
| 2/27/2026 | Listing removed | $409,900$175/sqft |
Source: WPMLS #1714335 Report a problem | ||
| 11/26/2025 | Price change | $409,900-4.7%$175/sqft |
Source: WPMLS #1714335 Report a problem | ||
| 11/13/2025 | Price change | $429,900-2.3%$184/sqft |
Source: WPMLS #1714335 Report a problem | ||
| 11/5/2025 | Price change | $439,900-2.2%$188/sqft |
Source: WPMLS #1714335 Report a problem | ||
| 10/21/2025 | Price change | $449,900-3.2%$193/sqft |
Source: WPMLS #1714335 Report a problem | ||
| 9/18/2025 | Price change | $465,000-2.5%$199/sqft |
Source: WPMLS #1714335 Report a problem | ||
| 8/14/2025 | Price change | $476,900-2.1%$204/sqft |
Source: WPMLS #1714335 Report a problem | ||
| 7/31/2025 | Listed for sale | $486,900+4.7%$208/sqft |
Source: WPMLS #1714335 Report a problem | ||
| 6/6/2022 | Sold | $465,000+12%$199/sqft |
Source: WPMLS #1541188 Report a problem | ||
| 4/1/2022 | Contingent | $415,000$178/sqft |
Source: WPMLS #1541188 Report a problem | ||
| 3/30/2022 | Listed for sale | $415,000+3.8%$178/sqft |
Source: WPMLS #1541188 Report a problem | ||
| 3/18/2022 | Listing removed | -- |
Source: WPMLS #1541188 Report a problem | ||
| 3/7/2022 | Contingent | $400,000$171/sqft |
Source: WPMLS #1541188 Report a problem | ||
| 3/3/2022 | Listed for sale | $400,000$171/sqft |
Source: WPMLS #1541188 Report a problem | ||
Public tax history
| Year | Property taxes | Tax assessment |
|---|---|---|
| 2025 | $11,595 +19.2% | $284,700 +14.8% |
| 2024 | $9,731 +729.5% | $248,000 |
| 2023 | $1,173 +7.8% | $248,000 +7.8% |
| 2022 | $1,088 | $230,000 |
| 2021 | $1,088 +2% | $230,000 |
| 2020 | $1,066 -2% | $230,000 |
| 2019 | $1,088 -44.7% | $230,000 |
| 2018 | $1,969 -74% | $230,000 |
| 2017 | $7,567 +595.6% | $230,000 |
| 2016 | $1,088 -84.6% | $230,000 |
| 2015 | $7,075 +734.3% | $230,000 |
| 2014 | $848 | $230,000 -1.3% |
| 2013 | -- | $233,000 +28.9% |
| 2012 | -- | $180,800 |
| 2011 | -- | $180,800 |
| 2010 | -- | $180,800 |
| 2009 | -- | $180,800 |
| 2008 | -- | $180,800 |
| 2007 | -- | $180,800 |
| 2006 | -- | $180,800 |
| 2005 | -- | $180,800 |
| 2004 | -- | $180,800 -7.7% |
| 2003 | -- | $195,800 |
| 2002 | -- | $195,800 |
Find assessor info on the county website
Monthly payment
Est. payment
Payment breakdown
Explore the cost of this home by adjusting the details. Changes won't be saved.Climate risks
Neighborhood: 15241
Nearby schools
GreatSchools rating
- 9/10Boyce Middle SchoolGrades: 5-6Distance: 1 mi
- 9/10Fort Couch Middle SchoolGrades: 7-8Distance: 3.2 mi
- 9/10Upper Saint Clair High SchoolGrades: 9-12Distance: 1.8 mi
Schools provided by the listing agent
- District: Upper St Clair
Source: WPMLS. This data may not be complete. We recommend contacting the local school district to confirm school assignments for this home.
- $449,2004 bd3 ba2.3k sqft2601 Monterey Dr, Pittsburgh, PA 15241Off Market
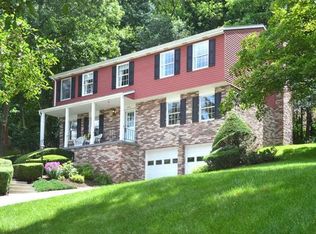
- $343,3004 bd2 ba2k sqft2593 Monterey Dr, Pittsburgh, PA 15241Off Market
- $516,7004 bd3 ba2.5k sqft307 High Sierra Cir, Pittsburgh, PA 15241Off Market
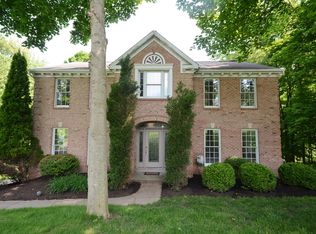
- $408,3004 bd2 ba2k sqft2589 Monterey Dr, Pittsburgh, PA 15241Off Market
- $437,6004 bd2 ba2.3k sqft2596 Monterey Dr, Pittsburgh, PA 15241Off Market
- $335,3003 bd2 ba1.4k sqft2605 Monterey Dr, Pittsburgh, PA 15241Off Market
- $610,6005 bd4 ba3.2k sqft2592 Monterey Dr, Pittsburgh, PA 15241Off Market
- $429,4004 bd2 ba2.5k sqft2600 Monterey Dr, Pittsburgh, PA 15241Off Market
A local agent can set up tours, give advice and negotiate with sellers.
Similar homes
- $469,9004 bd3 ba2.2k sqft2347 Hidden Timber Dr, Pittsburgh, PA 15241For Sale
 MLS ID #1758594, Chad Glover. WPMLS
 - $396,0004 bd4 ba2.2k sqft4870 E Willock Rd, Pittsburgh, PA 15227For Sale
 MLS ID #1763709, Mary Jane DiMartino. WPMLS
 - $329,9003 bd2 ba1.2k sqft624 Fort Couch Rd, Pittsburgh, PA 15241For Sale
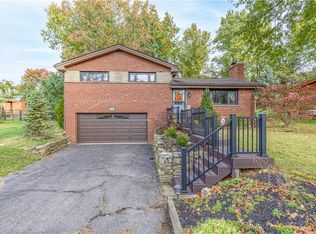 MLS ID #1759150, John Marzullo. WPMLS
 - $575,0004 bd4 ba2.3k sqft1800 Murdstone Rd, Pittsburgh, PA 15241For Sale
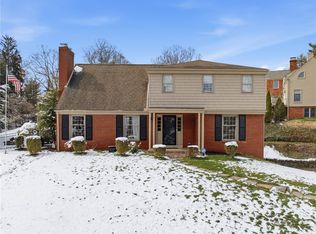 MLS ID #1744684, Rick Soria. WPMLS
 - $412,5004 bd3 ba1.9k sqft931 Cork Dr, Bethel Park, PA 15102For SaleMLS ID #1761731, Jane York. WPMLS
- $365,7503 bd3 ba1.8k sqft467 Hunting Creek Rd, Canonsburg, PA 15317For SaleMLS ID #1764234, Michelle Blume. WPMLS
- $374,9003 bd3 ba1.7k sqft4944 Plymouth Rd, Pittsburgh, PA 15227For SaleMLS ID #1761194, John Adair. WPMLS
- $399,9005 bd2 ba2.4k sqft8517 Wittmer Rd, Pittsburgh, PA 15237For SaleMLS ID #1762628, Melissa Dunham. WPMLS
- $357,0004 bd4 ba2.6k sqft3512 Highland Ave, Finleyville, PA 15332For SaleMLS ID #1761384, Beth Incardona. WPMLS
- $399,9003 bd3 ba1.9k sqft668 Edward Dr, Carnegie, PA 15106For SaleMLS ID #1760155, Mary Torchia. WPMLS
- $434,9004 bd3 ba2k sqft392 Pine Ridge Dr, Venetia, PA 15367For SaleMLS ID #1750584, Robert Moncavage. WPMLS
- $419,0003 bd4 ba2.3k sqft126 Leon Rd, Pittsburgh, PA 15220For SaleMLS ID #1758563, Erica Perri. WPMLS
- $329,5003 bd2 ba1.9k sqft652 Fernhill Ave, Pittsburgh, PA 15226For SaleMLS ID #1765908, Jennifer Cloherty. WPMLS
- $399,9004 bd3 ba2.1k sqft179 Roscommon Pl, McMurray, PA 15317For SaleMLS ID #1757878, Kathleen Cooper. WPMLS
- $489,9004 bd4 ba2.6k sqft175 Valley View Dr, Belle Vernon, PA 15012For SaleMLS ID #1766486, Dominick Francia. WPMLS
- $354,0004 bd3 ba1.7k sqft3804 Cynthia Dr, Pittsburgh, PA 15227For SaleMLS ID #1758036, Ed Noschese. WPMLS
- $369,9004 bd2 ba2k sqft1810 Henderson Ave, Washington, PA 15301For SaleMLS ID #1754411, Rejeana Palma. WPMLS
- $314,9003 bd2 ba1.3k sqft498 Balconade Dr, Pittsburgh, PA 15236For SaleMLS ID #1763976, Mark Ratti. WPMLS
- $320,0004 bd2 ba2k sqft1715 Crosby Ave, Pittsburgh, PA 15216For SaleMLS ID #1760749, Rebekah Siegel. WPMLS
- $425,0005 bd2 ba2.2k sqft148 Kendall Ave, Pittsburgh, PA 15202For SaleMLS ID #1758805, Sue Malagise. WPMLS
