MUST SEE! Luxurious Living at its Finest! Immaculate estate property with oasis pool. Located on oversized golf course lot overlooking the 10W green & 11W tees, highlighted by one-of-a-kind lake & mountain views. This stunning 'open concept' Montara model features a split bedroom floor plan with 3beds/3baths, warm neutral color pallet, tile flooring in all the right places, designer window coverings, 4'' baseboards & ceiling fans throughout. Flat 10ft+ ceilings are adorned with double crown molding, venetian plaster & tray accents. Spacious gourmet kitchen showcases elegant two-tone cabinetry with under cabinet rollouts, SS Electrolux appliances, gas 5-burner cooktop, double ovens, built-in microwave, oversized prep island & walk-in pantry. Kitchen also boasts large breakfast bar, gorgeous granite countertops, sandstone backsplash, under cabinet lighting & kitchen dining area with sliding patio door.
Expanded primary bedroom suite has rich wood flooring, back patio & pool access, bay window with sitting area & built-in jewelry cabinet. Bathroom suite offers large walk-in tiled/glass shower with bench, garden soaking tub, separate dual bathroom vanities & generous custom closet. There is also a bonus room/office that provides a quiet workspace with ample storage & dual privacy doors.
Guest bedroom could be characterized as a second primary bedroom suite with expanded bay window, golf course views, walk-in closet, and beautiful full bathroom.
Comfortable third bedroom offers sliding patio door to gated front courtyard with brick pavers & large crescent firepit.
Additional home features include a sizable laundry room, full third stall garage with built-in storage cabinets & work bench. All appliances including both refrigerators & washer/dryer remain with the home.
Enjoy dining & entertaining from the expanded back patio with brick pavers & electronic sun shades. Take in the impressive golf course views, lush landscaping, sparkling pool with water features, & elevated firepit area --what more could you be looking for?
Home is move-in ready to start enjoying the award-winning Active Adult PebbleCreek lifestyle. See it today!
Sold for $981,000
$981,000
2597 N 164TH Drive, Goodyear, AZ 85395
3beds
3baths
2,809sqft
Single Family Residence
Built in 2010
0.28 Acres Lot
$1,073,000 Zestimate®
$349/sqft
$3,642 Estimated rent
Home value
$1,073,000
$1.01M - $1.15M
$3,642/mo
Zestimate® history
Owner options
List your home for rent
$3,642/mo
Rent Zestimate®
Find your next renter with Zillow Rental Manager. Plus, with online applications, you can quickly screen prospective tenants – for free.
$3,642/mo
Rent Zestimate®
Refinance and save
$5,937/mo
Est. payment
Refinancing to a lower rate could help reduce your monthly payments and save thousands over the life of the loan.
$5,937/mo
Est. payment
Explore your selling options
Work with a Zillow partner agent
Leverage their expertise and Zillow's premium Showcase listings to get your home seen by more buyers.
Get startedList with your own agent
Get your home in front of millions of buyers by listing it on Zillow.
Learn how to do itSell it yourself
Take full control of how buyers see your home on Zillow by listing For Sale by Owner (FSBO).
List your homeWhat's special
Sparkling poolPool accessImmaculate estate propertyGolf course viewsBrick paversImpressive golf course viewsGarden soaking tub
Zillow last checked:
Listing updated:
Listed by:
Jessica Burkhardt 623-695-7776,
Realty ONE Group,
Susan Burkhardt 623-853-5878,
Realty ONE Group
Bought with:
Sophie Shrum, SA662391000
Realty ONE Group
Source: ARMLS,MLS#: 6592088
Facts & features
Interior
Bedrooms & bathrooms
- Bedrooms: 3
- Bathrooms: 3
Heating
- Natural Gas
Cooling
- Central Air, Ceiling Fan(s), Programmable Thmstat
Appliances
- Included: Gas Cooktop, Water Purifier
Features
- High Speed Internet, Granite Counters, Double Vanity, Eat-in Kitchen, Breakfast Bar, Kitchen Island, Separate Shwr & Tub
- Flooring: Carpet, Tile, Wood
- Windows: Low Emissivity Windows, Solar Screens, Mechanical Sun Shds
- Has basement: No
- Has fireplace: Yes
- Fireplace features: Fire Pit
Interior area
- Total structure area: 2,809
- Total interior livable area: 2,809 sqft
Property
Parking
- Total spaces: 3
- Parking features: Garage Door Opener, Direct Access, Attch'd Gar Cabinets, Permit Required
- Garage spaces: 3
Accessibility
- Accessibility features: Remote Devices, Bath Roll-In Shower
Features
- Stories: 1
- Patio & porch: Covered
- Has private pool: Yes
- Pool features: Play Pool, Heated
- Spa features: None
- Fencing: Block,Wrought Iron
Lot
- Size: 0.28 Acres
- Features: Sprinklers In Rear, Sprinklers In Front, On Golf Course, Synthetic Grass Frnt, Synthetic Grass Back, Auto Timer H2O Front, Auto Timer H2O Back
Details
- Parcel number: 50809740
- Special conditions: Age Restricted (See Remarks)
Construction
Type & style
- Home type: SingleFamily
- Architectural style: Santa Barbara/Tuscan
- Property subtype: Single Family Residence
Materials
- Stucco, Painted, Block
- Roof: Tile
Condition
- Year built: 2010
Details
- Builder name: ROBSON
- Warranty included: Yes
Utilities & green energy
- Sewer: Private Sewer
- Water: Pvt Water Company
Community & HOA
Community
- Features: Racquetball, Golf, Pickleball, Gated, Community Spa Htd, Guarded Entry, Tennis Court(s), Biking/Walking Path, Fitness Center
- Security: Security System Owned, Security Guard
- Subdivision: PEBBLECREEK PHASE 2 UNIT 64
HOA
- Has HOA: Yes
- Services included: Maintenance Grounds, Street Maint
- HOA fee: $1,454 semi-annually
- HOA name: PC HOA #1
- HOA phone: 480-895-4200
Location
- Region: Goodyear
Financial & listing details
- Price per square foot: $349/sqft
- Tax assessed value: $906,600
- Annual tax amount: $6,925
- Date on market: 8/18/2023
- Cumulative days on market: 2 days
- Listing terms: Cash,Conventional,1031 Exchange,FHA,VA Loan
- Ownership: Fee Simple
Price history
| Date | Event | Price |
|---|---|---|
| 9/29/2023 | Sold | $981,000-1%$349/sqft |
Source:  ARMLS #6592088 Report a problem ARMLS #6592088 Report a problem | ||
| 8/20/2023 | Pending sale | $991,400$353/sqft |
Source: ARMLS #6592088 Report a problem | ||
| 8/18/2023 | Listed for sale | $991,400+37.4%$353/sqft |
Source: ARMLS #6592088 Report a problem | ||
| 10/21/2010 | Sold | $721,335$257/sqft |
Source: Public Record Report a problem | ||
Public tax history
| Year | Property taxes | Tax assessment |
|---|---|---|
| 2025 | $6,798 +3.9% | $90,660 +11.2% |
| 2024 | $6,542 +3.7% | $81,520 +30.1% |
| 2023 | $6,309 -8.9% | $62,655 -7% |
| 2022 | $6,925 +0% | $67,360 +18.5% |
| 2021 | $6,921 -0.1% | $56,830 +4.1% |
| 2020 | $6,929 +0.5% | $54,600 +2.2% |
| 2019 | $6,897 | $53,420 +4.2% |
| 2018 | $6,897 +0.4% | $51,260 -2% |
| 2017 | $6,872 +3.7% | $52,330 -3.4% |
| 2016 | $6,628 +1.4% | $54,160 -2.7% |
| 2015 | $6,536 | $55,660 +17% |
| 2014 | -- | $47,570 +10.6% |
| 2013 | -- | $43,020 +6.3% |
| 2012 | -- | $40,460 +208.4% |
| 2009 | -- | $13,120 -53.9% |
| 2008 | -- | $28,480 +50.2% |
| 2007 | -- | $18,960 |
Find assessor info on the county website
Neighborhood: 85395
Nearby homes
- $962,900-- bd3 ba2.5k sqft16440 W Windsor Ave, Goodyear, AZ 85395Off Market
- $952,800-- bd3 ba2.5k sqft2579 N 164th Dr, Goodyear, AZ 85395Off Market
- $826,4003 bd3 ba2.4k sqft2561 N 164th Dr, Goodyear, AZ 85395Off Market
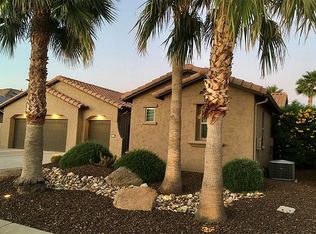
- $914,000-- bd3 ba2.6k sqft16452 W Windsor Ave, Goodyear, AZ 85395Off Market
- $1,027,200-- bd4 ba2.7k sqft2594 N 164th Dr, Goodyear, AZ 85395Off Market
- $878,900-- bd3 ba2.5k sqft16464 W Windsor Ave, Goodyear, AZ 85395Off Market
- $838,400-- bd3 ba2.5k sqft2543 N 164th Dr, Goodyear, AZ 85395Off Market
- $650,8003 bd4 ba2.1k sqft16455 W Windsor Ave, Goodyear, AZ 85395Off Market
Nearby schools
GreatSchools rating
- 5/10Western Sky Middle SchoolGrades: 5-8Distance: 2.7 mi
- 7/10Millennium High SchoolGrades: 9-12Distance: 2.4 mi
- 5/10Mabel Padgett Elementary SchoolGrades: PK-6Distance: 2.1 mi
Schools provided by the listing agent
- District: Litchfield Elementary District
Source: ARMLS. This data may not be complete. We recommend contacting the local school district to confirm school assignments for this home.
Get a cash offer in 3 minutes
Find out how much your home could sell for in as little as 3 minutes with a no-obligation cash offer.
Estimated market value
$1,073,000
Get a cash offer in 3 minutes
Find out how much your home could sell for in as little as 3 minutes with a no-obligation cash offer.
Estimated market value
$1,073,000
- Arizona
- Maricopa County
- Goodyear
- 85395
- 2597 N 164TH Drive
Nearby cities
Nearby zip codes
Other Goodyear Topics
