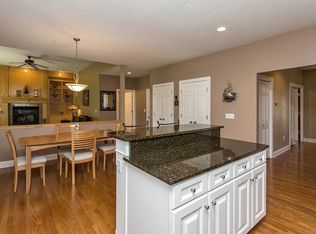
Welcome home to this move-in ready 5-bedroom ranch that effortlessly combines modern updates with comfortable living! The main level features three spacious bedrooms and a seamlessly designed open layout where the living area flows naturally into the updated kitchen 'keeping the cozy fireplace as the warm centerpiece of the home. Downstairs, the newly finished basement expands your living space significantly with two additional bedrooms, perfect for guests, a home office, or a growing household. Step outside through the sun room patio onto the attached deck, ideal for morning coffee or evening entertaining. The private, nicely landscaped backyard is highlighted by a custom retaining wall and mature plantings. With top-to-bottom updates and fantastic indoor-outdoor flow, this home is a must-see! All information obtained from seller and public records.
Pending
$449,000
2597 NW 162nd St, Clive, IA 50325
5beds
1,689sqft
Single Family Residence
Built in 2001
0.25 Acres Lot
$-- Zestimate®
$266/sqft
$-- HOA
What's special
Modern updatesSun room patioOpen layoutCustom retaining wallThree spacious bedroomsPrivate nicely landscaped backyardMature plantings
- 19 days
- 163
- 2
Likely to sell faster than
Zillow last checked:
Listing updated:
Listed by:
Ethan Freeman (515)979-7107,
RE/MAX Precision
Source: DMMLS,MLS#: 746713
Originating MLS: Des Moines Area Association of REALTORS
Facts & features
Interior
Bedrooms & bathrooms
- Bedrooms: 5
- Bathrooms: 3
- Full bathrooms: 2
- 3/4 bathrooms: 1
- Main level bedrooms: 3
Heating
- Electric, Forced Air, Gas
Cooling
- Central Air
Appliances
- Included: Dryer, Dishwasher, Microwave, Refrigerator, Stove, Washer
- Laundry: Main Level
Features
- Eat-in Kitchen, Fireplace, Cable TV
- Flooring: Carpet
- Basement: Finished
- Number of fireplaces: 1
- Fireplace features: Gas, Vented
Interior area
- Total structure area: 1,689
- Total interior livable area: 1,689 sqft
- Finished area below ground: 1,303
Property
Parking
- Total spaces: 2
- Parking features: Attached, Garage, Two Car Garage
- Attached garage spaces: 2
Features
- Stories: 1
- Patio & porch: Deck
- Exterior features: Deck
Lot
- Size: 0.25 Acres
- Features: Rectangular Lot
Details
- Parcel number: 1226403002
- Zoning: R
Construction
Type & style
- Home type: SingleFamily
- Architectural style: Ranch
- Property subtype: Single Family Residence
Materials
- Brick, Vinyl Siding
- Foundation: Poured
- Roof: Asphalt,Shingle
Condition
- Resale
- New construction: No
- Year built: 2001
Utilities & green energy
- Sewer: Public Sewer
- Water: Public
Community & HOA
Community
- Security: Smoke Detector(s)
HOA
- Has HOA: No
Location
- Region: Clive
Financial & listing details
- Price per square foot: $266/sqft
- Tax assessed value: $407,810
- Annual tax amount: $6,050
- Date on market: 8/6/2026
- Cumulative days on market: 20 days
- Listing terms: Conventional,FHA,VA Loan
- Road surface type: Concrete
Estimated market value
Not available
Estimated sales range
Not available
Not available
Price history
| Date | Event | Price |
|---|---|---|
| 8/10/2026 | Pending sale | $449,000$266/sqft |
Source: | ||
| 8/6/2026 | Listed for sale | $449,000+57.5%$266/sqft |
Source: | ||
| 3/24/2021 | Listing removed | -- |
Source: Owner Report a problem | ||
| 6/1/2018 | Sold | $285,000+0%$169/sqft |
Source: Public Record Report a problem | ||
| 4/5/2018 | Listed for sale | $284,900$169/sqft |
Source: Owner Report a problem | ||
Public tax history
| Year | Property taxes | Tax assessment |
|---|---|---|
| 2025 | $6,050 +1.9% | $407,810 +7.1% |
| 2024 | $5,936 -3.4% | $380,600 |
| 2023 | $6,148 +22.9% | $380,600 +12.4% |
| 2022 | $5,002 +0.6% | $338,570 +21.5% |
| 2021 | $4,970 +1.9% | $278,710 +6.1% |
| 2020 | $4,876 -2% | $262,650 |
| 2019 | $4,976 +6.6% | $262,650 +2.8% |
| 2018 | $4,670 | $255,500 +1.1% |
| 2017 | $4,670 +4.7% | $252,610 +1.1% |
| 2016 | $4,461 0% | $249,980 +2.4% |
| 2015 | $4,462 +11.7% | $244,010 +4.2% |
| 2014 | $3,994 +1.3% | $234,070 |
| 2013 | $3,944 -0.6% | -- |
| 2012 | $3,968 +5.3% | -- |
| 2011 | $3,768 +2.3% | -- |
| 2010 | $3,684 -4.5% | -- |
| 2009 | $3,856 +3.8% | -- |
| 2008 | $3,714 +1.8% | -- |
| 2007 | $3,650 | -- |
Find assessor info on the county website
Monthly payment
Est. payment
Payment breakdown
Explore the cost of this home by adjusting the details. Changes won't be saved.Climate risks
Neighborhood: 50325
Nearby schools
Schools provided by the listing agent
- District: Waukee
Source: DMMLS. This data may not be complete. We recommend contacting the local school district to confirm school assignments for this home.


