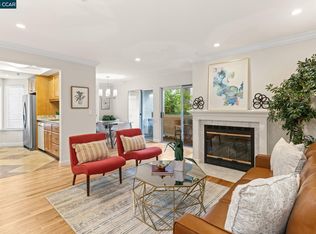
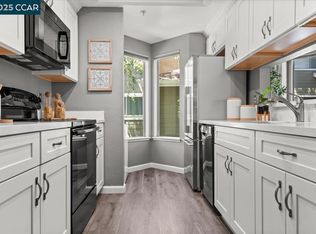
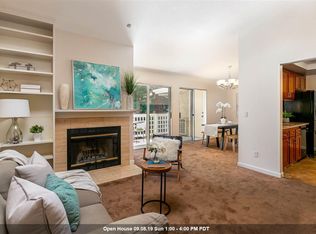
Desirable SINGLE-LEVEL, townhome-style condo in the sought-after Carriage Place community, just a short walk to the community pool. The inviting living room features laminate flooring, a cozy fireplace, and double sliding glass doors that fill the living and dining areas with natural light while offering peaceful views of the beautifully landscaped grounds. The beautifully updated kitchen features granite countertops, refaced cabinetry with new cabinet doors, a breakfast bar, and a stackable WASHER/DRYER, seamlessly opening to the dining and living areas—perfect for everyday living and entertaining. Recent UPGRADES include refaced kitchen and bathroom cabinets, new interior paint, newly installed hardwood flooring in both bedrooms, a new water heater, new washer and dryer, an updated bathroom sink, & new sliding glass patio doors, offering modern style & added peace of mind. The spacious primary bedroom offers a walk-in closet, while the comfortable second bedroom & hall bathroom complete the interior. Enjoy relaxing on the private patio with a large storage room and direct access to the common greenbelt. The Carriage Place community offers two sparkling pools & beautifully maintained tree-lined grounds. Ideally located near downtown, BART.
Sold for $452,000
Zillow last checked:
Listing updated:
Bought with:
Ray Rezahosseini, DRE #01899974
Keller Williams Realty
Source: CCAR,MLS#: 41142091
Price history
| Date | Event | Price |
|---|---|---|
| 8/31/2026 | Sold | $452,000+0.7%$515/sqft |
Source:  CCAR #41142091 Report a problem CCAR #41142091 Report a problem | ||
| 8/19/2026 | Pending sale | $449,000$511/sqft |
Source: CCAR #41142091 Report a problem | ||
| 7/17/2026 | Listed for sale | $449,000-0.2%$511/sqft |
Source: CCAR #41142091 Report a problem | ||
| 2/3/2020 | Sold | $450,000$513/sqft |
Source: CCAR #40889547 Report a problem | ||
| 12/31/2019 | Price change | $450,000-1.1%$513/sqft |
Source: Keller Williams Realty #40889547 Report a problem | ||
| 11/22/2019 | Listed for sale | $455,000+5.3%$518/sqft |
Source: Keller Williams Realty #40889547 Report a problem | ||
| 8/25/2017 | Sold | $432,000+3.1%$492/sqft |
Source: CCAR #40789814 Report a problem | ||
| 7/27/2017 | Pending sale | $419,000$477/sqft |
Source: Village Associates Real Estate #40789814 Report a problem | ||
| 7/18/2017 | Listed for sale | $419,000+5%$477/sqft |
Source: Village Associates Real Estate #40789814 Report a problem | ||
| 9/30/2005 | Sold | $399,000+37.1%$454/sqft |
Source: Public Record Report a problem | ||
| 5/19/2003 | Sold | $291,000$331/sqft |
Source: Public Record Report a problem | ||
Get a cash offer in 3 minutes
Find out how much your home could sell for in as little as 3 minutes with a no-obligation cash offer.
Estimated market value
$448,800
