Welcome home to this spacious 3 bedrooms, 2.5 bathrooms that perfectly blends comfort and style! Just 5 years old, this corner home offers modern features with the added benefit of established charm. The kitchen features a large island with granite countertops and plenty of space to gather. A versatile office/den on the main level provides the flexibility to work from home or easily convert into an additional bedroom.The spacious primary suite boasts a private ensuite and a generous walk-in closet. Upstairs, two bedrooms, laundry and a cozy loft area offers the ideal spot for a playroom or additional lounge area. Do check it out!
Active
$390,000
2597 Sheek Rd, Greenwood, IN 46143
3beds
2,772sqft
Residential, Single Family Residence
Built in 2020
8,712 Square Feet Lot
$-- Zestimate®
$141/sqft
$40/mo HOA
What's special
Cozy loft areaSpacious primary suiteGenerous walk-in closetPrivate ensuiteCorner home
- 182 days
- 83
- 3
Zillow last checked:
Listing updated:
Listed by:
Harnarender Kaur hkaur@c21scheetz.com,
CENTURY 21 Scheetz
Source: MIBOR as distributed by MLS GRID,MLS#: 22091084
Facts & features
Interior
Bedrooms & bathrooms
- Bedrooms: 3
- Bathrooms: 3
- Full bathrooms: 2
- 1/2 bathrooms: 1
- Main level bathrooms: 1
Primary bedroom
- Level: Upper
- Area: 285 Square Feet
- Dimensions: 15x19
Bedroom 2
- Level: Upper
- Area: 195 Square Feet
- Dimensions: 13x15
Bedroom 3
- Level: Upper
- Area: 208 Square Feet
- Dimensions: 16x13
Dining room
- Level: Main
- Area: 160 Square Feet
- Dimensions: 16x10
Kitchen
- Level: Main
- Area: 187 Square Feet
- Dimensions: 11x17
Laundry
- Level: Upper
- Area: 72 Square Feet
- Dimensions: 12x6
Living room
- Level: Main
- Area: 285 Square Feet
- Dimensions: 19x15
Loft
- Level: Upper
- Area: 168 Square Feet
- Dimensions: 12x14
Heating
- High Efficiency (90%+ AFUE ), Natural Gas
Cooling
- Central Air
Appliances
- Included: Dishwasher, Electric Water Heater, Disposal, Exhaust Fan, Microwave, Oven, Refrigerator, Water Softener Owned
Features
- Attic Access, Double Vanity, Breakfast Bar, Kitchen Island, Eat-in Kitchen, Pantry, Smart Thermostat, Walk-In Closet(s)
- Has basement: No
- Attic: Access Only
Interior area
- Total structure area: 2,772
- Total interior livable area: 2,772 sqft
Property
Parking
- Total spaces: 2
- Parking features: Attached
- Attached garage spaces: 2
Features
- Levels: Two
- Stories: 2
Lot
- Size: 8,712 Square Feet
Details
- Parcel number: 410510033060000030
- Horse amenities: None
Construction
Type & style
- Home type: SingleFamily
- Architectural style: Traditional
- Property subtype: Residential, Single Family Residence
Materials
- Vinyl With Brick
- Foundation: Slab
Condition
- New construction: No
- Year built: 2020
Utilities & green energy
- Water: Public
Community & HOA
Community
- Subdivision: Heritage Trace
HOA
- Has HOA: Yes
- HOA fee: $485 annually
- HOA phone: 317-875-5600
Location
- Region: Greenwood
Financial & listing details
- Price per square foot: $141/sqft
- Tax assessed value: $413,300
- Annual tax amount: $7,010
- Date on market: 3/26/2026
- Cumulative days on market: 112 days
Estimated market value
Not available
Estimated sales range
Not available
Not available
Price history
| Date | Event | Price |
|---|---|---|
| 3/26/2026 | Listed for sale | $390,000$141/sqft |
Source:  MIBOR as distributed by MLS GRID #22091084 Report a problem MIBOR as distributed by MLS GRID #22091084 Report a problem | ||
Public tax history
| Year | Property taxes | Tax assessment |
|---|---|---|
| 2025 | $7,010 +0.2% | $413,300 +23.2% |
| 2024 | $6,999 +15.8% | $335,600 |
| 2023 | $6,045 +9.2% | $335,600 +15.3% |
| 2022 | $5,536 | $291,000 +9.6% |
| 2021 | -- | $265,400 |
Find assessor info on the county website
Monthly payment
Est. payment
Payment breakdown
Explore the cost of this home by adjusting the details. Changes won't be saved.Climate risks
Neighborhood: 46143
Nearby schools
Schools provided by the listing agent
- Elementary: Grassy Creek Elementary School
- Middle: Clark Pleasant Middle School
- High: Whiteland Community High School
Source: MIBOR as distributed by MLS GRID. This data may not be complete. We recommend contacting the local school district to confirm school assignments for this home.
Similar homes
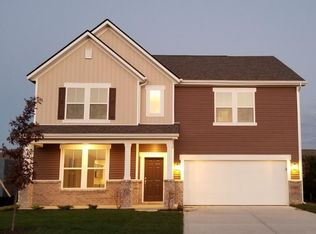
- $340,0004 bd3 ba2.3k sqft1217 Old Vines Trl, Greenwood, IN 46143Active
 MLS ID #22122008, Logan McKinney, My Agent. MIBOR as distributed by MLS GRID
 - $389,9005 bd3 ba3k sqft1678 Juniper Ln, Greenwood, IN 46143Active
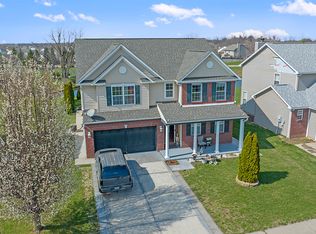 MLS ID #22091871, Jaswinder Samra, Keller Williams Indy Metro NE. MIBOR as distributed by MLS GRID
 - $419,0004 bd3 ba3.2k sqft1407 Classic Ave, Greenwood, IN 46143Active
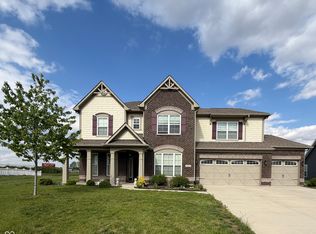 MLS ID #22099289, Harnarender Kaur, CENTURY 21 Scheetz. MIBOR as distributed by MLS GRID
 - $400,0003 bd3 ba2.9k sqft2019 Woodfield Dr, Greenwood, IN 46143Active
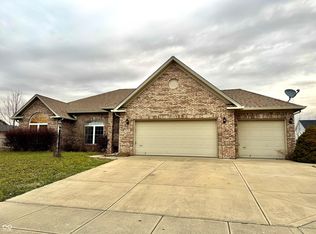 MLS ID #22078651, Chan Hnin, Keller Williams Indy Metro Partners. MIBOR as distributed by MLS GRID
