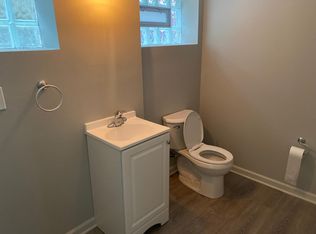
Welcome to this fully restored duplex in Tremont that is across the street from Lincoln Park! This has a large brick garage, a Brand New concrete driveway and 2 more off street parking spots! That’s unheard of for a house in Tremont as it is mostly on street parking and this is very desirable. Pair that with a brand new roof, new gutters, vinyl windows and new vinyl siding! Nothing has been skipped on this one. Each unit has 2 bedrooms, 1 full bathroom and large living rooms. They were both renovated with LVP flooring throughout with brand new kitchens and bathrooms with nice cabinetry and butcher block countertops. There is also a 3rd floor attic that could be finished in the future as a small 5th bedroom / living area if desired. The basement has 2x new hot water tanks, 2x new furnaces, new electrical panels, new electrical service boxes, additional plumbing updates, new electrical branch wiring and more. Come check out 2597 W 15th today.
Contingent
Price cut: $10K (8/17)
$300,000
2597 W 15th St, Cleveland, OH 44113
4beds
1,584sqft
Duplex, Multi Family
Built in 1870
-- sqft lot
$-- Zestimate®
$189/sqft
$-- HOA
What's special
Additional plumbing updatesBrand new roofLarge brick garageButcher block countertopsLvp flooring throughoutBrand new kitchensNice cabinetry
- 55 days
- 372
- 16
Zillow last checked:
Listing updated:
Listed by:
Joshua Janus 614-502-5316 josh@janusdevelopment.co,
Key Realty
Source: MLS Now,MLS#: 5201728 Originating MLS: Akron Cleveland Association of REALTORS
Originating MLS: Akron Cleveland Association of REALTORSFacts & features
Interior
Bedrooms & bathrooms
- Bedrooms: 4
- Bathrooms: 2
- Full bathrooms: 2
Heating
- Forced Air
Cooling
- None
Features
- Basement: Other
Interior area
- Total structure area: 1,584
- Total interior livable area: 1,584 sqft
- Finished area above ground: 1,584
Video & virtual tour
Property
Parking
- Total spaces: 1
- Parking features: Detached, Garage
- Garage spaces: 1
Features
- Levels: Two
- Stories: 2
Lot
- Size: 2,308 Square Feet
Details
- Parcel number: 00420097
- Special conditions: Standard
Construction
Type & style
- Home type: MultiFamily
- Property subtype: Duplex, Multi Family
Materials
- Shingle Siding
- Roof: Asphalt
Condition
- Year built: 1870
Utilities & green energy
- Sewer: Public Sewer
- Water: Public
Community & HOA
Community
- Subdivision: John G Jennings Heights
Location
- Region: Cleveland
Financial & listing details
- Price per square foot: $189/sqft
- Tax assessed value: $165,800
- Annual tax amount: $3,882
- Date on market: 7/15/2026
- Cumulative days on market: 55 days
Estimated market value
Not available
Estimated sales range
Not available
Not available
Price history
| Date | Event | Price |
|---|---|---|
| 8/17/2026 | Price change | $300,000-3.2%$189/sqft |
Source:  MLS Now #5201728 Report a problem MLS Now #5201728 Report a problem | ||
| 7/30/2026 | Price change | $310,000-1.6%$196/sqft |
Source: MLS Now #5201728 Report a problem | ||
| 7/15/2026 | Price change | $315,000+97%$199/sqft |
Source: MLS Now #5201728 Report a problem | ||
| 10/21/2025 | Pending sale | $159,900+6.6%$101/sqft |
Source: MLS Now #5160077 Report a problem | ||
| 10/17/2025 | Sold | $150,000-6.2%$95/sqft |
Source: MLS Now #5160077 Report a problem | ||
| 9/30/2025 | Contingent | $159,900$101/sqft |
Source: MLS Now #5160077 Report a problem | ||
| 9/26/2025 | Listed for sale | $159,900+128.8%$101/sqft |
Source: MLS Now #5160077 Report a problem | ||
| 1/17/2018 | Listing removed | $900$1/sqft |
Source: RE/MAX Crossroads Properties #3965750 Report a problem | ||
| 1/10/2018 | Listed for rent | $900$1/sqft |
Source: RE/MAX Crossroads Properties #3965750 Report a problem | ||
| 6/25/2008 | Listing removed | $69,900$44/sqft |
Source: Real Living #2443397 Report a problem | ||
| 5/17/2008 | Price change | $69,900-12.5%$44/sqft |
Source: Real Living #2443397 Report a problem | ||
| 2/27/2008 | Listed for sale | $79,900+247.4%$50/sqft |
Source: Real Living #2443397 Report a problem | ||
| 8/21/2006 | Sold | $23,000$15/sqft |
Source: Public Record Report a problem | ||
Public tax history
| Year | Property taxes | Tax assessment |
|---|---|---|
| 2025 | $3,882 +0% | $58,030 |
| 2024 | $3,880 +182.5% | $58,030 +227.7% |
| 2023 | $1,374 +0.6% | $17,710 |
| 2022 | $1,366 +0.9% | $17,710 |
| 2021 | $1,353 +6.5% | $17,710 +23.1% |
| 2020 | $1,271 +8% | $14,390 +0.1% |
| 2019 | $1,177 +0.3% | $14,380 -0.1% |
| 2018 | $1,173 +52.5% | $14,390 +58.1% |
| 2017 | $769 +0.8% | $9,100 |
| 2016 | $763 | $9,100 |
| 2015 | $763 +21.4% | $9,100 +22% |
| 2014 | $628 +1.7% | $7,460 |
| 2013 | $618 +2.9% | $7,460 |
| 2012 | $600 +35.2% | $7,460 +3.9% |
| 2011 | $444 +901.7% | $7,180 |
| 2010 | $44 -89.9% | $7,180 |
| 2009 | $440 -6.4% | $7,180 -10.9% |
| 2008 | $470 -35.4% | $8,060 -37.5% |
| 2007 | $727 +386.2% | $12,890 |
| 2006 | $150 +35.5% | $12,890 +49% |
| 2005 | $110 +5.5% | $8,650 |
| 2004 | $105 +4.2% | $8,650 |
| 2003 | $100 +0.8% | $8,650 +14.4% |
| 2002 | $100 -86.5% | $7,560 |
| 2001 | $739 +4.5% | $7,560 |
| 2000 | $707 | $7,560 |
Find assessor info on the county website
Monthly payment
Est. payment
Payment breakdown
Explore the cost of this home by adjusting the details. Changes won't be saved.Climate risks
Neighborhood: Tremont
Nearby schools
Schools provided by the listing agent
- District: Cleveland Municipal - 1809
Source: MLS Now. This data may not be complete. We recommend contacting the local school district to confirm school assignments for this home.


Similar homes
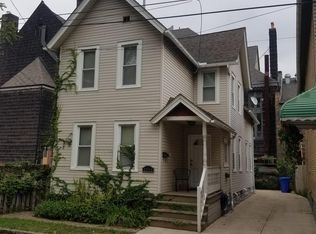
- $170,0003 bd2 ba1.1k sqft1015-1017 Auburn Ave, Cleveland, OH 44113For Sale
 MLS ID #5238164, Chris D Schlenkerman, Berkshire Hathaway HomeServices Professional Realty. MLS Now
 - $269,9003 bd2 ba1.3k sqft3210 Monroe Ave, Cleveland, OH 44113For Sale
 MLS ID #5228527, Lindsey M Riley, Cutler Real Estate. MLS Now
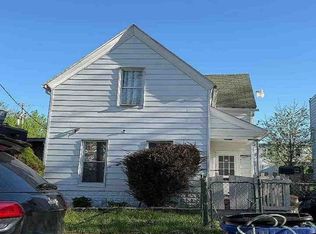
 - $--4 bd2 ba1.2k sqft7806 Lawn Ave, Cleveland, OH 44102Auction
 Auction.com 1
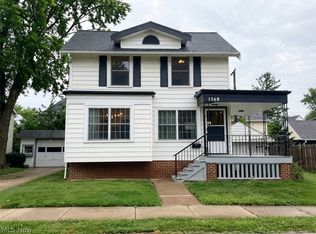
 - $299,0003 bd2 ba1.4k sqft1568 Blossom Park Ave, Lakewood, OH 44107For Sale
 MLS ID #5241882, Irina Kleyner, Smartland, LLC.. MLS Now
