Nestled in a serene country setting, this expansive 2,500+ sq. ft. farmhouse offers a perfect blend of rustic charm and modern amenities. Situated on 10.66 acres of land, the property features five spacious bedrooms and two full baths. The home boasts an updated, large kitchen complete with an island and abundant cabinet space. The spacious dining room has a woodburning stove. The living room space is large with room for large furnishings. There is a bonus room on the 2nd floor. A full bath on each floor with a laundry room on the main floor. Outdoors you'll find a charming barn, a shed, 2 stall detached garage and additional storage building. The property is further enhanced by garden space and plenty of lawn. Great space for smaller livestock and outdoor activities. Nice side deck off the kitchen overlooking the lawns. Such a versatile home with plenty of opportunity. Short drive to Ft. Drum and local amenities.
Closed
$299,000
25971 State Route 411, Theresa, NY 13691
5beds
2,540sqft
Single Family Residence
Built in 1890
10.66 Acres Lot
$341,400 Zestimate®
$118/sqft
$2,216 Estimated rent
Home value
$341,400
$318,000 - $369,000
$2,216/mo
Zestimate® history
Owner options
List your home for rent
$2,216/mo
Rent Zestimate®
Find your next renter with Zillow Rental Manager. Plus, with online applications, you can quickly screen prospective tenants – for free.
$2,216/mo
Rent Zestimate®
Refinance and save
$1,970/mo
Est. payment
Refinancing to a lower rate could help reduce your monthly payments and save thousands over the life of the loan.
$1,970/mo
Est. payment
Explore your selling options
Work with a Zillow partner agent
Leverage their expertise and Zillow's premium Showcase listings to get your home seen by more buyers.
Get startedList with your own agent
Get your home in front of millions of buyers by listing it on Zillow.
Learn how to do itSell it yourself
Take full control of how buyers see your home on Zillow by listing For Sale by Owner (FSBO).
List your homeWhat's special
Zillow last checked:
Listing updated:
Listed by:
Jennifer L Flynn 315-782-9292,
Bridgeview Real Estate,
Nicki Kogut 315-782-9292,
Bridgeview Real Estate
Bought with:
Kaiya Wilson, 10401368853
Keller Williams Northern New York
Source: NYSAMLSs,MLS#: S1555831 Originating MLS: Jefferson-Lewis Board
Originating MLS: Jefferson-Lewis BoardFacts & features
Interior
Bedrooms & bathrooms
- Bedrooms: 5
- Bathrooms: 2
- Full bathrooms: 2
- Main level bathrooms: 1
- Main level bedrooms: 2
Heating
- Propane, Forced Air
Appliances
- Included: Dishwasher, Electric Water Heater, Gas Oven, Gas Range, Refrigerator
- Laundry: Main Level
Features
- Ceiling Fan(s), Separate/Formal Dining Room, Separate/Formal Living Room, Country Kitchen, Kitchen Island, Bedroom on Main Level
- Flooring: Hardwood, Laminate, Varies, Vinyl
- Windows: Thermal Windows
- Basement: Partial,Sump Pump
- Number of fireplaces: 1
Interior area
- Total structure area: 2,540
- Total interior livable area: 2,540 sqft
Property
Parking
- Total spaces: 2
- Parking features: Detached, Garage, Garage Door Opener
- Garage spaces: 2
Features
- Patio & porch: Deck
- Exterior features: Deck, Gravel Driveway
- Waterfront features: Pond
Lot
- Size: 10.66 Acres
- Dimensions: 815 x 473
- Features: Agricultural
Details
- Additional structures: Barn(s), Outbuilding, Shed(s), Storage
- Parcel number: 2256890330000002006100
- Special conditions: Standard
- Horses can be raised: Yes
- Horse amenities: Horses Allowed
Construction
Type & style
- Home type: SingleFamily
- Architectural style: Other,See Remarks
- Property subtype: Single Family Residence
Materials
- Vinyl Siding
- Foundation: Stone
- Roof: Metal
Condition
- Resale
- Year built: 1890
Utilities & green energy
- Electric: Circuit Breakers
- Sewer: Septic Tank
- Water: Well
- Utilities for property: Cable Available, High Speed Internet Available
Community & HOA
Community
- Subdivision: Macombs Purchase
Location
- Region: Theresa
Financial & listing details
- Price per square foot: $118/sqft
- Tax assessed value: $246,600
- Annual tax amount: $4,394
- Date on market: 8/7/2024
- Cumulative days on market: 116 days
- Listing terms: Cash,Conventional,FHA,VA Loan
Price history
| Date | Event | Price |
|---|---|---|
| 9/24/2024 | Sold | $299,000+3.1%$118/sqft |
Source:  NYSAMLSs #S1555831 Report a problem NYSAMLSs #S1555831 Report a problem | ||
| 9/14/2024 | Pending sale | $289,900$114/sqft |
Source: NYSAMLSs #S1555831 Report a problem | ||
| 8/8/2024 | Contingent | $289,900$114/sqft |
Source: NYSAMLSs #S1555831 Report a problem | ||
| 8/7/2024 | Listed for sale | $289,900+16.9%$114/sqft |
Source: NYSAMLSs #S1555831 Report a problem | ||
| 9/21/2020 | Sold | $248,000-0.8%$98/sqft |
Source: Agent Provided Report a problem | ||
| 7/8/2020 | Pending sale | $249,900$98/sqft |
Source: Jason Smith Real Estate #S1266639 Report a problem | ||
| 6/20/2020 | Price change | $249,900-3.8%$98/sqft |
Source: Jason Smith Real Estate #S1266639 Report a problem | ||
| 6/1/2020 | Listed for sale | $259,900$102/sqft |
Source: Jason Smith Real Estate #S1266639 Report a problem | ||
Public tax history
| Year | Property taxes | Tax assessment |
|---|---|---|
| 2025 | -- | $246,600 |
| 2024 | -- | $246,600 |
| 2023 | -- | $246,600 |
| 2022 | -- | $246,600 +9.7% |
| 2021 | -- | $224,800 +41.7% |
| 2020 | -- | $158,700 |
| 2019 | -- | $158,700 |
| 2018 | -- | $158,700 |
Find assessor info on the county website
Neighborhood: 13691
Nearby homes
- $205,2004 bd2 ba2.7k sqft25860 Dano Rd #920, Theresa, NY 13691Off Market
- $205,200-- bd-- ba480 sqft25860 Dano Rd #920, Theresa, NY 13691Off Market
- $266,900-- bd-- ba-- sqft25920 Dano Rd, Theresa, NY 13691Off Market
- $205,2003 bd1 ba900 sqft25860 Dano Rd, Theresa, NY 13691Off Market
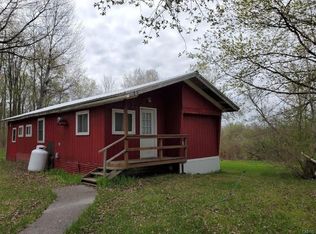
- $55,067-- bd-- ba-- sqft25860 Dano Rd, Theresa, NY 13691Off Market
- $11,700-- bd-- ba-- sqft25907 Dano Rd, Theresa, NY 13691Off Market
- $11,700-- bd-- ba-- sqft25907 Dano Rd, Theresa, NY 13691Off Market
- $15,600-- bd-- ba-- sqft25907 Dano Rd, Theresa, NY 13691Off Market
Nearby schools
GreatSchools rating
- 4/10La Fargeville Central SchoolGrades: PK-12Distance: 5.4 mi
Schools provided by the listing agent
- District: LaFargeville
Source: NYSAMLSs. This data may not be complete. We recommend contacting the local school district to confirm school assignments for this home.
- New York
- Jefferson County
- Theresa
- 13691
- 25971 State Route 411
Nearby cities
Nearby zip codes
Other Theresa Topics
