Come discover the charm of this delightful 3 bedroom, 2 bath brick home in the highly sought-after Overton Place neighborhood. This home is ideally located in Daphne where you will be conveniently located to schools, shopping centers, and I-10 for easy commuting. This inviting home features double paned windows for energy efficiency. Inside you will find the open concept living and kitchen area as well as a separate dining room with a large bay window. Your spacious master bedroom features a walk-in closet and an additional linen closet in the ensuite bathroom. Step outside to enjoy the outdoor living space on the screened-in porch which is perfect for relaxing and entertaining or you can start up the grill on the extended patio in your partially fenced private backyard. The property also boasts a two-car garage with ample storage space and a handy sink. Don't miss this opportunity to make this wonderful home yours! All Information, Details, and Square Footage are deemed reliable but not guaranteed and should be verified by Buyer and Buyer's Agent during the due diligence/contingency period specified in the contract. Buyer to verify all information during due diligence.
Closed
$260,000
25976 Argonne Dr, Daphne, AL 36526
3beds
1,465sqft
Residential
Built in 2006
7,579 Square Feet Lot
$267,600 Zestimate®
$177/sqft
$1,835 Estimated rent
Home value
$267,600
$254,000 - $281,000
$1,835/mo
Zestimate® history
Owner options
List your home for rent
$1,835/mo
Rent Zestimate®
Find your next renter with Zillow Rental Manager. Plus, with online applications, you can quickly screen prospective tenants – for free.
$1,835/mo
Rent Zestimate®
Refinance and save
$1,357/mo
Est. payment
Refinancing to a lower rate could help reduce your monthly payments and save thousands over the life of the loan.
$1,357/mo
Est. payment
Explore your selling options
Work with a Zillow partner agent
Leverage their expertise and Zillow's premium Showcase listings to get your home seen by more buyers.
Get startedList with your own agent
Get your home in front of millions of buyers by listing it on Zillow.
Learn how to do itSell it yourself
Take full control of how buyers see your home on Zillow by listing For Sale by Owner (FSBO).
List your homeWhat's special
Zillow last checked:
Listing updated:
Listed by:
Tracie Carter 901-870-7392,
Real Broker, LLC
Bought with:
Tracey Goens
Elite Real Estate Solutions, LLC
Source: Baldwin Realtors,MLS#: 363253
Facts & features
Interior
Bedrooms & bathrooms
- Bedrooms: 3
- Bathrooms: 2
- Full bathrooms: 2
- Main level bedrooms: 3
Rooms
- Room types: Living Room
Primary bedroom
- Level: Main
Bedroom 2
- Level: Main
Bedroom 3
- Level: Main
Dining room
- Level: Main
Kitchen
- Level: Main
Living room
- Level: Main
Heating
- Electric
Appliances
- Included: Dishwasher, Electric Range, Refrigerator
- Laundry: Main Level
Features
- Entrance Foyer, En-Suite
- Flooring: Carpet, Tile, Wood
- Has basement: No
- Has fireplace: No
Interior area
- Total structure area: 1,465
- Total interior livable area: 1,465 sqft
Property
Parking
- Total spaces: 4
- Parking features: Attached, Garage, Garage Door Opener
- Attached garage spaces: 2
Features
- Levels: One
- Stories: 1
- Patio & porch: Patio, Screened
- Fencing: Fenced
- Has view: Yes
- View description: Western View
- Waterfront features: No Waterfront
Lot
- Size: 7,579 Square Feet
- Dimensions: 63 x 125
- Features: Less than 1 acre
Details
- Parcel number: 4305220000007.016
- Zoning description: Single Family Residence
Construction
Type & style
- Home type: SingleFamily
- Property subtype: Residential
Materials
- Brick
- Foundation: Slab
- Roof: Dimensional
Condition
- Resale
- New construction: No
- Year built: 2006
Utilities & green energy
- Utilities for property: Daphne Utilities
Community & HOA
Community
- Features: None
- Subdivision: Overton Place
HOA
- Has HOA: Yes
- Services included: Taxes-Common Area
- HOA fee: $180 annually
Location
- Region: Daphne
Financial & listing details
- Price per square foot: $177/sqft
- Tax assessed value: $231,900
- Annual tax amount: $667
- Price range: $260K - $260K
- Date on market: 6/4/2024
- Ownership: Whole/Full
Price history
| Date | Event | Price |
|---|---|---|
| 8/22/2024 | Sold | $260,000-1.9%$177/sqft |
Source:  Baldwin Realtors #363253 Report a problem Baldwin Realtors #363253 Report a problem | ||
| 7/25/2024 | Pending sale | $265,000$181/sqft |
Source: Baldwin Realtors #363253 Report a problem | ||
| 7/9/2024 | Price change | $265,000-3.5%$181/sqft |
Source: Baldwin Realtors #363253 Report a problem | ||
| 6/4/2024 | Listed for sale | $274,500-2%$187/sqft |
Source: Baldwin Realtors #363253 Report a problem | ||
| 5/29/2024 | Listing removed | -- |
Source: Baldwin Realtors #360556 Report a problem | ||
| 4/8/2024 | Listed for sale | $280,000+11.1%$191/sqft |
Source: Baldwin Realtors #360556 Report a problem | ||
| 3/28/2022 | Sold | $252,000$172/sqft |
Source: Baldwin Realtors #325315 Report a problem | ||
| 2/1/2022 | Pending sale | $252,000$172/sqft |
Source: Baldwin Realtors #325315 Report a problem | ||
| 1/25/2022 | Listed for sale | $252,000$172/sqft |
Source:  GCMLS #6993367 Report a problem GCMLS #6993367 Report a problem | ||
| 4/22/2019 | Listing removed | $1,300$1/sqft |
Source: Roberts Brothers Eastern Shore #280772 Report a problem | ||
| 3/11/2019 | Listed for rent | $1,300$1/sqft |
Source: Roberts Brothers Fairhope #280772 Report a problem | ||
Public tax history
| Year | Property taxes | Tax assessment |
|---|---|---|
| 2025 | $549 | $23,200 -1% |
| 2024 | -- | $23,440 +8.9% |
| 2023 | $667 | $21,520 +23.4% |
| 2022 | -- | $17,440 -44.1% |
| 2021 | $891 | $31,200 +100% |
| 2020 | -- | $15,600 +3% |
| 2019 | -- | $15,140 -0.1% |
| 2018 | -- | $15,160 +4% |
| 2017 | -- | $14,580 +5.7% |
| 2016 | -- | $13,800 -1.1% |
| 2015 | -- | $13,960 +3.1% |
| 2014 | -- | $13,540 +5.3% |
| 2013 | -- | $12,860 -5.9% |
| 2011 | -- | $13,660 -8.9% |
| 2010 | -- | $15,000 -4.1% |
| 2009 | $317 | $15,640 |
| 2008 | $317 +9.8% | $15,640 +9.2% |
| 2007 | $289 | $14,320 |
Find assessor info on the county website
Neighborhood: 36526
Nearby homes
- $240,9003 bd2 ba1.4k sqft25990 Argonne Dr, Daphne, AL 36526Off Market
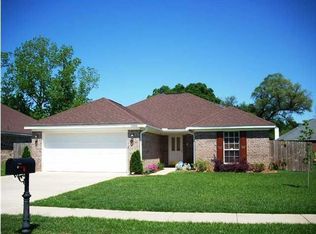
- $266,2003 bd1 ba1.6k sqft25966 Argonne Dr, Daphne, AL 36526Off Market
- $268,2003 bd2 ba1.5k sqft25954 Argonne Dr, Daphne, AL 36526Off Market
- $247,3003 bd2 ba1.4k sqft25975 Overton Dr, Daphne, AL 36526Off Market
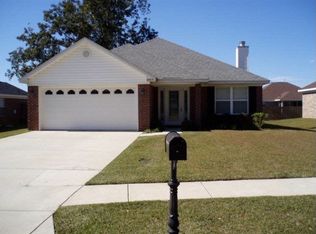
- $275,9003 bd1 ba1.6k sqft25998 Argonne Dr, Daphne, AL 36526Off Market
- $247,8003 bd2 ba1.4k sqft25993 Overton Dr, Daphne, AL 36526Off Market
- $241,3003 bd2 ba1.4k sqft25963 Overton Dr, Daphne, AL 36526Off Market
- $267,7003 bd2 ba1.5k sqft25979 Argonne Dr, Daphne, AL 36526Off Market
Nearby schools
GreatSchools rating
- 10/10Daphne East Elementary SchoolGrades: PK-6Distance: 1.2 mi
- 6/10Daphne Middle SchoolGrades: 7-8Distance: 1.3 mi
- 10/10Daphne High SchoolGrades: 9-12Distance: 2.5 mi
Schools provided by the listing agent
- Elementary: Daphne East Elementary
- Middle: Daphne Middle
- High: Daphne High
Source: Baldwin Realtors. This data may not be complete. We recommend contacting the local school district to confirm school assignments for this home.
Get a cash offer in 3 minutes
Find out how much your home could sell for in as little as 3 minutes with a no-obligation cash offer.
Estimated market value
$267,600
Get a cash offer in 3 minutes
Find out how much your home could sell for in as little as 3 minutes with a no-obligation cash offer.
Estimated market value
$267,600
- Alabama
- Baldwin County
- Daphne
- 36526
- 25976 Argonne Dr
Nearby cities
Nearby zip codes
Other Daphne Topics
