A backyard like no other! Enjoy the sounds of the water fall and the sight of the winding rock bed stream that ends in a small lily pad pond! There is a gorgeous arbor covered in wisteria. The stream and pond are surrounded by an array of Perennials that you can enjoy year after year. Also there are 2 apple trees, a peach tree and a yoshino cherry tree.The raised bed has strawberry, blueberry and thornless blackberry bushes. All carpets have been professionally cleaned. Fresh paint in some rooms.Real hardwood floors in the living room. Custom pully system in garage to easily get items into the attic. HVAC, roof and tankless water heater replaced in the last 3 years.Large covered back porch.
Pending
Price cut: $5K (9/1)
$294,900
25977 Iron Gate Dr, Madison, AL 35756
3beds
1,683sqft
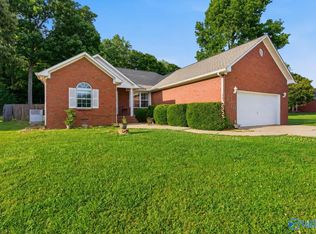
Single Family Residence
Built in 2007
0.49 Acres Lot
$291,300 Zestimate®
$175/sqft
$-- HOA
What's special
Small lily pad pondWinding rock bed streamLarge covered back porchArray of perennialsBackyard like no other
- 72 days
- 540
- 43
Likely to sell faster than
Zillow last checked:
Listing updated:
Listed by:
Meike Fisk 256-345-2323,
Innovative Realty Solutions
Source: ValleyMLS,MLS#: 21924928
Facts & features
Interior
Bedrooms & bathrooms
- Bedrooms: 3
- Bathrooms: 2
- Full bathrooms: 2
Rooms
- Room types: Foyer, Master Bedroom, Living Room, Bedroom 2, Dining Room, Bedroom 3, Kitchen, Glabath, Laundry
Primary bedroom
- Features: Ceiling Fan(s), Crown Molding, Carpet, Isolate, Smooth Ceiling, Tray Ceiling(s), Window Cov, Walk-In Closet(s)
- Level: First
- Area: 273
- Dimensions: 21 x 13
Bedroom 2
- Features: Ceiling Fan(s), Carpet, Smooth Ceiling, Window Cov
- Level: First
- Area: 168
- Dimensions: 14 x 12
Bedroom 3
- Features: Ceiling Fan(s), Carpet, Smooth Ceiling, Window Cov
- Level: First
- Area: 144
- Dimensions: 12 x 12
Bathroom 1
- Features: Double Vanity, Smooth Ceiling, Tile
- Level: First
- Area: 90
- Dimensions: 10 x 9
Dining room
- Features: Smooth Ceiling, Tile, Vaulted Ceiling(s), Window Cov
- Level: First
- Area: 120
- Dimensions: 12 x 10
Kitchen
- Features: Recessed Lighting, Smooth Ceiling, Sol Sur Cntrtop, Vaulted Ceiling(s)
- Level: First
- Area: 144
- Dimensions: 12 x 12
Living room
- Features: Ceiling Fan(s), Crown Molding, Smooth Ceiling, Tray Ceiling(s), Window Cov, Wood Floor
- Level: First
- Area: 360
- Dimensions: 20 x 18
Laundry room
- Features: Smooth Ceiling, Tile
- Level: First
- Area: 40
- Dimensions: 5 x 8
Heating
- Central 1
Cooling
- Central 1
Appliances
- Included: Range, Dishwasher, Microwave, Refrigerator
Features
- Basement: Crawl Space
- Has fireplace: No
- Fireplace features: None
Interior area
- Total interior livable area: 1,683 sqft
Property
Parking
- Parking features: Garage-Two Car, Garage-Attached, Garage Door Opener, Garage Faces Front
Features
- Levels: One
- Stories: 1
- Patio & porch: Covered Porch
Lot
- Size: 0.49 Acres
Details
- Parcel number: 0909320000013000
Construction
Type & style
- Home type: SingleFamily
- Architectural style: Ranch
- Property subtype: Single Family Residence
Condition
- New construction: No
- Year built: 2007
Utilities & green energy
- Sewer: Septic Tank
- Water: Public
Green energy
- Energy efficient items: Tank-less Water Heater
Community & HOA
Community
- Security: Security System
- Subdivision: Irongate
HOA
- Has HOA: No
Location
- Region: Madison
Financial & listing details
- Price per square foot: $175/sqft
- Tax assessed value: $268,200
- Annual tax amount: $752
- Date on market: 7/27/2026
Estimated market value
$291,300
$277,000 - $306,000
$1,802/mo
Price history
| Date | Event | Price |
|---|---|---|
| 9/16/2026 | Pending sale | $294,900$175/sqft |
Source:  ValleyMLS #21924928 Report a problem ValleyMLS #21924928 Report a problem | ||
| 9/1/2026 | Price change | $294,900-1.7%$175/sqft |
Source: ValleyMLS #21924928 Report a problem | ||
| 7/27/2026 | Listed for sale | $299,900$178/sqft |
Source: ValleyMLS #21924928 Report a problem | ||
Public tax history
| Year | Property taxes | Tax assessment |
|---|---|---|
| 2025 | $752 | $26,840 |
| 2024 | $752 +2.2% | $26,840 +2.1% |
| 2023 | $736 +21.3% | $26,300 +19.5% |
| 2022 | $607 +21.2% | $22,000 +19.2% |
| 2020 | $501 +15.5% | $18,460 +13.8% |
| 2018 | $434 -6.5% | $16,220 |
| 2017 | $464 | $16,220 -90% |
| 2016 | $464 | $162,100 +899.4% |
| 2015 | $464 | $16,220 |
Find assessor info on the county website
Monthly payment
Est. payment
Payment breakdown
Explore the cost of this home by adjusting the details. Changes won't be saved.Climate risks
Neighborhood: 35756
Nearby schools
Schools provided by the listing agent
- Elementary: Creekside Elementary
- Middle: East Limestone
- High: East Limestone
Source: ValleyMLS. This data may not be complete. We recommend contacting the local school district to confirm school assignments for this home.
Similar homes
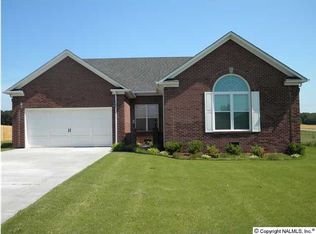
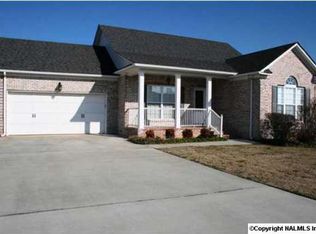
- $325,0004 bd2 ba2k sqft25850 Iron Gate Dr, Madison, AL 35756For Sale
 MLS ID #21916709, Leena Jacobs. ValleyMLS
 - $330,0004 bd2 ba2.1k sqft25958 Melrose Ln, Athens, AL 35756For Sale
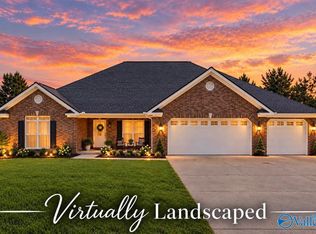 MLS ID #21927648, Laura Tabor. ValleyMLS
 - $339,9004 bd2 ba2k sqft13275 Arbor Rdg, Madison, AL 35756For Sale
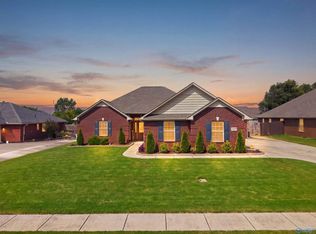 MLS ID #21927583, Lottie Partridge. ValleyMLS
 - $278,0003 bd2 ba1.8k sqft25633 Craft Rd, Athens, AL 35613For Sale
 MLS ID #21918329, Kristen Neville. ValleyMLS
