Skip main navigation
Sold
  • Price Unknown

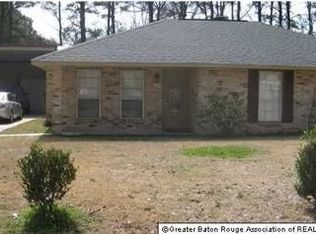
    25977 Shadow Brook Ave, Denham Springs, LA 70726

    3beds
    1,353sqft
    Single Family Residence, Residential
    Built in 1978
    0.26 Acres Lot
    $198,800 Zestimate®
    $--/sqft
    $1,578 Estimated rent

    Home value

    $198,800

    $175,000 - $225,000

    $1,578/mo

    Zestimate® history
    Loading
    Loading...

    Owner options

    List your home for rent

    $1,578/mo

    Rent Zestimate®

    Find your next renter with Zillow Rental Manager. Plus, with online applications, you can quickly screen prospective tenants – for free.

    Learn more

    $1,578/mo

    Rent Zestimate®

    Refinance and save

    Refinancing to a lower rate could help reduce your monthly payments and save thousands over the life of the loan.

    See today's rates

    Explore your selling options

    Work with a Zillow partner agent

    Leverage their expertise and Zillow's premium Showcase listings to get your home seen by more buyers.

    Get started

    List with your own agent

    Get your home in front of millions of buyers by listing it on Zillow.

    Learn how to do it

    Sell it yourself

    Take full control of how buyers see your home on Zillow by listing For Sale by Owner (FSBO).

    List your home

    What's special

    All-brick and stucco constructionMostly fenced large backyardAdditional covered parkingStainless steel appliancesGranite countertopsNew laminate flooringLarge lot
    New Roof Installed Prior to Closing! $20,000 Grant Money Available to First Time Homebuyers on this House! Denham Springs, just minutes from the interstate, this charming, move-in-ready home offers the perfect blend of style and functionality. Top Rated Schools! Featuring 3 bedrooms and 2 bathrooms, the thoughtfully designed floor plan maximizes space and comfort. The open-concept living area flows seamlessly, while the primary bedroom showcases a barn door leading to the walk-in closet and a beautifully updated bathroom with a custom vanity, marble top, framed mirror, and an oversized tiled shower. The additional bedrooms and hall bath boast equally stylish touches, including custom vanities, marble countertops, framed mirrors, and a tiled shower-tub combination. The kitchen is a true centerpiece, offering granite countertops, stainless steel appliances—including a side-by-side refrigerator, smooth-top range, built-in microwave, and dishwasher—stylish cabinetry with glass-front doors, open shelving, a pantry, and a butcher block island peninsula. Freshly painted inside and out, with new laminate flooring throughout, the home radiates contemporary elegance with a touch of rustic charm. Additional features include a laundry closet, ceiling fans, and ample closet space for everyday convenience. The exterior of the home is just as impressive, with all-brick and stucco construction, double-insulated windows, and a brand-new roof to be installed at closing. A welcoming front porch, rear 2-car carport, additional covered parking, storage room, and a mostly fenced large backyard with a wood privacy fence complete the package. Situated on a large lot with public utilities, all-electric amenities, and no HOA dues, this home is located in an established subdivision. Plus, flood insurance is affordably quoted at just $848/year. Don’t miss out on this exceptional property—schedule your showing today!

    Zillow last checked:

    Listing updated:

    Listed by:

    Kara Horne,

    Dawson Grey Real Estate

    Bought with:

    Michael Smith, 995714959

    Keller Williams Realty Red Stick Partners

    Source: ROAM MLS,MLS#: 2025000821MLS Logo

    Facts & features

    Interior

    Bedrooms & bathrooms
    • Bedrooms: 3
    • Bathrooms: 2
    • Full bathrooms: 2
    Primary bedroom
    • Features: En Suite Bath, Ceiling Fan(s), Walk-In Closet(s)
    Bedroom 1
    • Level: First
    • Area: 159.75
    • Width: 13.5
    Bedroom 2
    • Level: First
    • Area: 116.44
    • Width: 10.92
    Bedroom 3
    • Level: First
    • Area: 119.11
    • Width: 11.17
    Primary bathroom
    • Features: Shower Combo
    Bathroom 1
    • Level: First
    • Area: 47.12
    Bathroom 2
    • Level: First
    • Area: 63.11
    Kitchen
    • Features: Granite Counters, Counters Solid Surface, Counters Wood, Pantry, Cabinets Factory Built
    • Level: First
    • Area: 111.63
    Living room
    • Level: First
    • Area: 301.74
    Heating
    • Central, Electric
    Cooling
    • Central Air, Ceiling Fan(s)
    Appliances
    • Included: Elec Stove Con, Dishwasher, Microwave, Range/Oven, Refrigerator, Electric Water Heater, Stainless Steel Appliance(s)
    • Laundry: Electric Dryer Hookup, Washer Hookup, Inside, Washer/Dryer Hookups, Laundry Room
    Features
    • See Remarks, Pantry
    • Flooring: Ceramic Tile, Laminate
    • Windows: Window Treatments
    • Attic: Attic Access,Walk-up
    Interior area
    • Total structure area: 1,813
    • Total interior livable area: 1,353 sqft

    Property

    Parking
    • Total spaces: 2
    • Parking features: 2 Cars Park, Carport, Covered, Off Street, RV/Boat Port Parking, Other, Concrete
    • Has carport: Yes
    Features
    • Stories: 1
    • Patio & porch: Porch
    • Fencing: Partial,Privacy,Wood
    • Frontage length: 77
    Lot
    • Size: 0.26 Acres
    • Dimensions: 77 x 147
    • Features: Rectangular Lot, Shade Tree(s)
    Details
    • Additional structures: Storage
    • Parcel number: 0073551
    • Special conditions: Standard

    Construction

    Type & style
    • Home type: SingleFamily
    • Architectural style: Traditional
    • Property subtype: Single Family Residence, Residential
    Materials
    • Brick Siding, Stucco Siding, Frame
    • Foundation: Slab
    • Roof: Shingle
    Condition
    • Updated/Remodeled
    • New construction: No
    • Year built: 1978

    Utilities & green energy

    • Gas: None
    • Sewer: Public Sewer
    • Water: Public

    Community & neighborhood

    Location
    • Region: Denham Springs
    • Subdivision: Shadow Springs

    Other

    Other facts
    • Listing terms: Cash,Conventional,FHA,FMHA/Rural Dev,VA Loan

    Price history

    DateEventPrice
    6/11/2025Sold--
    Source: ROAM MLS #2025000821 Report a problem
    5/3/2025Pending sale$195,000$144/sqft
    Source: ROAM MLS #2025000821 Report a problem
    4/22/2025Listed for sale$195,000$144/sqft
    Source: ROAM MLS #2025000821 Report a problem
    3/21/2025Pending sale$195,000$144/sqft
    Source: ROAM MLS #2025000821 Report a problem
    1/14/2025Listed for sale$195,000+41.3%$144/sqft
    Source: ROAM MLS #2025000821 Report a problem
    2/28/2020Sold--
    Source: ROAM MLS #2019013663 Report a problem
    2/17/2020Listed for sale$138,000$102/sqft
    Source: Exit Realty Group #2019013663 Report a problem
    2/17/2020Pending sale$138,000$102/sqft
    Source: Exit Realty Group #2019013663 Report a problem
    1/29/2020Listed for sale$138,000$102/sqft
    Source: Exit Realty Group #2019013663 Report a problem
    1/29/2020Pending sale$138,000$102/sqft
    Source: Exit Realty Group #2019013663 Report a problem
    1/16/2020Listed for sale$138,000$102/sqft
    Source: Exit Realty Group #2019013663 Report a problem
    1/15/2020Pending sale$138,000$102/sqft
    Source: Exit Realty Group #2019013663 Report a problem
    1/3/2020Price change$138,000-11%$102/sqft
    Source: Exit Realty Group #2019013663 Report a problem
    9/25/2019Price change$155,000-1.9%$115/sqft
    Source: Exit Realty Group #2019013663 Report a problem
    9/4/2019Price change$158,000-1.3%$117/sqft
    Source: EXIT REALTY GROUP #2019013663 Report a problem
    8/7/2019Listed for sale$160,000$118/sqft
    Source: Exit Realty Group #2019013663 Report a problem
    6/26/2007Sold--
    Source: Public Record Report a problem

    Public tax history

    YearProperty taxesTax assessment
    2025$639 -1%$13,400
    2024$645 +90.8%$13,400 +31.9%
    2023$338 -0.7%$10,160
    2022$340 -0.3%$10,160
    2021$341 +1.1%$10,160
    2020$338 +359.8%$10,160 +25.1%
    2019$73 +80.6%$8,120 +3.6%
    2017$41 -92.7%$7,840 -35.5%
    2015$557 $12,150
    2014$557 -2.4%$12,150
    2013$570 +0.5%$12,150
    2012$567 +60.1%$12,150 +17.5%
    2011$354 -41.6%$10,340 -16%
    2010$607 -1.9%$12,310 -90%
    2009$618 -3.7%$123,100
    2008$642 +140.2%$123,100 +40.8%
    2007$268 +17.1%$87,400
    2006$228 +1.9%$87,400 +900%
    2005$224 -0.1%$8,740
    2004$224 $8,740 +24.3%
    2003-- $7,030
    2002-- $7,030

    Find assessor info on the county website

    Neighborhood: 70726

    Nearby schools

    GreatSchools rating
    Schools provided by the listing agent
    • District: Livingston Parish

    Source: ROAM MLS. This data may not be complete. We recommend contacting the local school district to confirm school assignments for this home.

    Get a cash offer in 3 minutes
    Find out how much your home could sell for in as little as 3 minutes with a no-obligation cash offer.
    Estimated market value
    $198,800
    Get a cash offer in 3 minutes
    Find out how much your home could sell for in as little as 3 minutes with a no-obligation cash offer.
    Estimated market value
    $198,800