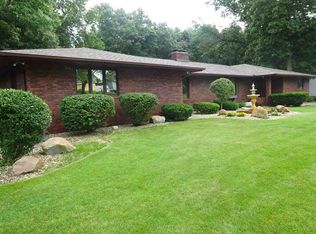
Wow! Don't miss out on this one owner custom built split ranch ranch home in Warren Twp! Located near Szmanda Lake(South Chain of Lakes)with a non-public private lake access for the Lakeview Villas community. The home has a double lot. Partially wooded. 4 bedrooms, 3 full baths, Roughly 3300 finished sqft. This 2019 home offers an open concept as you walk in the door with 9' ceilings. Hand scraped Hickory floors. Beautiful kitchen with Quartz countertops, tiled backsplash, a 10 foot island and 2 pantrys. 1st floor laundry. Open staircase to the finished basement. Family room, den area, workshop/storage, 3rd full bath and 4th BR with an egress window and walk-in closet. Custom blinds throughout. 12x12 patio, Nice 16x12 screened-in deck porch. The 43x22 heated garage is finished with 3 overhead doors(wifi openers)and LED lights. Sprinkler system, beautiful landscaping. Whole house generator, Brick & vinyl exterior. Too much to list! Great hidden rural subdivision. Minutes away from all the development near New Carlisle.
Closed
$540,000
25978 Lakeview Dr, South Bend, IN 46619
4beds
3,298sqft
Single Family Residence
Built in 2019
1.29 Acres Lot
$551,900 Zestimate®
$--/sqft
$3,056 Estimated rent
Home value
$551,900
$524,000 - $579,000
$3,056/mo
Zestimate® history
Owner options
List your home for rent
$3,056/mo
Rent Zestimate®
Find your next renter with Zillow Rental Manager. Plus, with online applications, you can quickly screen prospective tenants – for free.
$3,056/mo
Rent Zestimate®
Refinance and save
$3,590/mo
Est. payment
Refinancing to a lower rate could help reduce your monthly payments and save thousands over the life of the loan.
$3,590/mo
Est. payment
Explore your selling options
Work with a Zillow partner agent
Leverage their expertise and Zillow's premium Showcase listings to get your home seen by more buyers.
Get startedList with your own agent
Get your home in front of millions of buyers by listing it on Zillow.
Learn how to do itSell it yourself
Take full control of how buyers see your home on Zillow by listing For Sale by Owner (FSBO).
List your homeWhat's special
Finished basementDouble lotQuartz countertopsBrick and vinyl exteriorOpen conceptFamily roomBeautiful landscaping
Zillow last checked:
Listing updated:
Listed by:
Jason H Kaser Office:574-656-9088,
Kaser Realty, LLC
Bought with:
Sharon McDonald, RB14046784
RE/MAX 100
Source: IRMLS,MLS#: 202441848
Facts & features
Interior
Bedrooms & bathrooms
- Bedrooms: 4
- Bathrooms: 3
- Full bathrooms: 3
- Main level bedrooms: 3
Bedroom 1
- Level: Main
Bedroom 2
- Level: Main
Dining room
- Level: Main
Family room
- Level: Lower
Kitchen
- Level: Main
Living room
- Level: Main
Heating
- Natural Gas, Conventional, Forced Air, ENERGY STAR Qualified Equipment
Cooling
- Central Air
Appliances
- Included: Disposal, Dishwasher, Microwave, Refrigerator, Washer, Dryer-Gas, Exhaust Fan, Gas Range, Gas Water Heater, Water Softener Owned, Wine Cooler
- Laundry: Main Level
Features
- Ceiling-9+, Ceiling Fan(s), Walk-In Closet(s), Countertops-Solid Surf, Kitchen Island, Open Floorplan, Split Br Floor Plan, Main Level Bedroom Suite, Formal Dining Room, Custom Cabinetry
- Flooring: Hardwood, Carpet
- Windows: Blinds
- Basement: Full,Finished,Concrete
- Has fireplace: No
- Fireplace features: None
Interior area
- Total structure area: 3,748
- Total interior livable area: 3,298 sqft
- Finished area above ground: 1,874
- Finished area below ground: 1,424
Property
Parking
- Total spaces: 3
- Parking features: Attached, Garage Door Opener, Heated Garage, Concrete
- Attached garage spaces: 3
- Has uncovered spaces: Yes
Features
- Levels: One
- Stories: 1
- Patio & porch: Deck Covered, Patio, Porch Covered, Screened
- Exterior features: Irrigation System, Workshop
- Waterfront features: Walk to Lake Access, Assoc
Lot
- Size: 1.29 Acres
- Features: Corner Lot, Few Trees, Rolling Slope, 0-2.9999, Lake, Rural Subdivision, Landscaped
Details
- Additional parcels included: 7112-12-102-002.000-029
- Parcel number: 710712102001.000029
- Other equipment: Generator-Whole House, Sump Pump
Construction
Type & style
- Home type: SingleFamily
- Architectural style: Ranch
- Property subtype: Single Family Residence
Materials
- Brick, Vinyl Siding
- Roof: Dimensional Shingles
Condition
- New construction: No
- Year built: 2019
Utilities & green energy
- Gas: NIPSCO
- Sewer: Septic Tank
- Water: Well
Green energy
- Energy efficient items: Appliances, Lighting, HVAC
Community & HOA
Community
- Security: Smoke Detector(s), Closed Circuit Camera(s)
- Subdivision: Lakeview Villas
HOA
- Has HOA: Yes
- HOA fee: $200 annually
Location
- Region: South Bend
Financial & listing details
- Tax assessed value: $305,100
- Annual tax amount: $4,318
- Date on market: 10/29/2024
- Listing terms: Cash,Conventional,FHA,VA Loan
Price history
| Date | Event | Price |
|---|---|---|
| 12/11/2024 | Sold | $540,000-1.8% |
Source:  IRMLS #202441848 Report a problem IRMLS #202441848 Report a problem | ||
| 11/8/2024 | Pending sale | $550,000 |
Source: IRMLS #202441848 Report a problem | ||
| 10/29/2024 | Listed for sale | $550,000 |
Source: IRMLS #202441848 Report a problem | ||
Public tax history
| Year | Property taxes | Tax assessment |
|---|---|---|
| 2025 | $3,410 -1.1% | $305,100 +6.1% |
| 2024 | $3,448 -4.1% | $287,500 -2.4% |
| 2023 | $3,594 +12% | $294,600 |
| 2022 | $3,210 +0% | $294,600 +11.6% |
| 2021 | $3,209 +48967% | $264,000 |
| 2020 | $7 -82.5% | $264,000 +21900% |
| 2019 | $37 -14% | $1,200 |
| 2018 | $43 -6% | $1,200 -14.3% |
| 2017 | $46 +23.6% | $1,400 -6.7% |
| 2016 | $37 -1.7% | $1,500 |
| 2014 | $38 +1380.9% | $1,500 +1400% |
| 2012 | $3 -89.9% | $100 -90.9% |
| 2011 | $25 +2.6% | $1,100 |
| 2010 | $25 +17.1% | $1,100 |
| 2009 | $21 | $1,100 |
Find assessor info on the county website
Neighborhood: 46619
Nearby homes
- $32,500-- bd-- ba-- sqft25936 Lakeview Dr, South Bend, IN 46619Off Market
- $442,8003 bd2 ba3.7k sqft25936 Lakeview Dr, South Bend, IN 46619Off Market

- $537,9005 bd5 ba6.9k sqft56200 Riviera Blvd, South Bend, IN 46619Off Market
- $295,8003 bd1 ba1.6k sqft26033 Lakeview Dr, South Bend, IN 46619Off Market
- $194,0002 bd1 ba1k sqft56216 Riviera Blvd, South Bend, IN 46619Off Market
- $9,400-- bd-- ba-- sqft25977 Lakeview Dr, South Bend, IN 46619Off Market
- $11,200-- bd-- ba-- sqft25921 Lakeview Dr, South Bend, IN 46619Off Market
- $407,9003 bd3 ba1.6k sqft56083 Riviera Blvd, South Bend, IN 46619Off Market
Nearby schools
GreatSchools rating
- 5/10Warren Primary CenterGrades: PK-5Distance: 0.8 mi
- 4/10Navarre Intermediate CenterGrades: 6-8Distance: 3 mi
- 2/10Washington High SchoolGrades: 9-12Distance: 2.8 mi
Schools provided by the listing agent
- Elementary: Wilson
- Middle: Dickinson
- High: Washington
- District: South Bend Community School Corp.
Source: IRMLS. This data may not be complete. We recommend contacting the local school district to confirm school assignments for this home.


Get pre-qualified for a loan
At Zillow Home Loans, we can pre-qualify you in as little as 5 minutes with no impact to your credit score.An equal housing lender. NMLS #10287.
- Indiana
- Saint Joseph County
- South Bend
- 46619
- 25978 Lakeview Dr
Nearby cities
Nearby neighborhoods
Nearby zip codes
Other South Bend Topics
