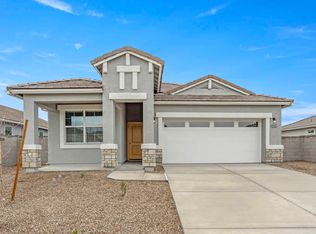
Explore the Easton floor plan-a splendid single-level design offering an array of features to elevate your lifestyle. Step onto the inviting front porch and enter the foyer, seamlessly leading you past the utility room into the heart of the home-the striking kitchen.
The kitchen is a chef's haven, boasting a corner pantry and an island overlooking both the dining room and the great room, creating an ideal space for gatherings and daily living. The great room offers a captivating view of the backyard, providing a tranquil setting for relaxation and entertaining.
Retreat to the owner's suite, complete with a full bathroom and a spacious walk-in closet, offering comfort and convenience. Experience modern conveniences such as Smart Home Technology, a stainless-steel range, and the option of granite or quartz countertops, allowing you to personalize your space with functionality and style.
With two-tone paint, polished chrome bath accessories, upgraded carpet featuring stain guard, and desert front yard landscaping, every detail is thoughtfully crafted to enhance comfort and style, creating a welcoming haven for modern living. Welcome home to the Easton-a space designed to exceed your expectations and inspire at every turn.
Images and 3D tours only represent the Easton plan and may vary from homes as built. Speak to your sales representative for more information.
Sold for $355,000
$355,000
25978 W Hasan Dr, Buckeye, AZ 85326
4beds
1,697sqft
Single Family Residence
Built in 2025
-- sqft lot
$353,700 Zestimate®
$209/sqft
$2,006 Estimated rent
Home value
$353,700
$322,000 - $386,000
$2,006/mo
Zestimate® history
Owner options
List your home for rent
$2,006/mo
Rent Zestimate®
Find your next renter with Zillow Rental Manager. Plus, with online applications, you can quickly screen prospective tenants – for free.
$2,006/mo
Rent Zestimate®
Refinance and save
$2,055/mo
Est. payment
Refinancing to a lower rate could help reduce your monthly payments and save thousands over the life of the loan.
$2,055/mo
Est. payment
Explore your selling options
Work with a Zillow partner agent
Leverage their expertise and Zillow's premium Showcase listings to get your home seen by more buyers.
Get startedList with your own agent
Get your home in front of millions of buyers by listing it on Zillow.
Learn how to do itSell it yourself
Take full control of how buyers see your home on Zillow by listing For Sale by Owner (FSBO).
List your homeWhat's special
Zillow last checked:
Listing updated:
Source: DR Horton
Facts & features
Interior
Bedrooms & bathrooms
- Bedrooms: 4
- Bathrooms: 2
- Full bathrooms: 2
Interior area
- Total interior livable area: 1,697 sqft
Property
Parking
- Total spaces: 2
- Parking features: Garage
- Garage spaces: 2
Features
- Levels: 1.0
- Stories: 1
Details
- Parcel number: 50437310
Construction
Type & style
- Home type: SingleFamily
- Property subtype: Single Family Residence
Condition
- New Construction
- New construction: Yes
- Year built: 2025
Details
- Builder name: D.R. Horton
Community & HOA
Community
- Subdivision: Remington
Location
- Region: Buckeye
Financial & listing details
- Price per square foot: $209/sqft
- Tax assessed value: $5,200
- Annual tax amount: $40
- Date on market: 9/10/2025
Price history
| Date | Event | Price |
|---|---|---|
| 11/26/2025 | Sold | $355,000-6.6%$209/sqft |
Source: Public Record Report a problem | ||
| 10/2/2025 | Price change | $379,990-1.7%$224/sqft |
Source:  DR Horton Report a problem DR Horton Report a problem | ||
| 8/24/2025 | Price change | $386,580+0.3%$228/sqft |
Source:  ARMLS #6904116 Report a problem ARMLS #6904116 Report a problem | ||
| 8/12/2025 | Price change | $385,355+1.3%$227/sqft |
Source: ARMLS #6904116 Report a problem | ||
| 8/10/2025 | Listed for sale | $380,355$224/sqft |
Source: ARMLS #6904116 Report a problem | ||
Public tax history
| Year | Property taxes | Tax assessment |
|---|---|---|
| 2025 | $40 +116.3% | $780 +57.3% |
| 2024 | $19 +3.9% | $496 +254.3% |
| 2023 | $18 -66.5% | $140 -41.7% |
| 2022 | $53 +10.8% | $240 |
| 2021 | $48 -3.7% | $240 -36% |
| 2020 | $50 +13.3% | $375 +31.6% |
| 2019 | $44 | $285 +5.6% |
| 2018 | $44 +5.6% | $270 -5.3% |
| 2017 | $42 +5.3% | $285 +72.7% |
| 2016 | $40 +16.8% | $165 -31.3% |
| 2015 | $34 | $240 +150% |
| 2014 | -- | $96 -28.4% |
| 2013 | -- | $134 -91.2% |
| 2012 | -- | $1,520 +850% |
| 2011 | -- | $160 -85.7% |
| 2010 | -- | $1,120 -79.1% |
| 2009 | -- | $5,360 |
Find assessor info on the county website
Neighborhood: 85326
Nearby homes
- $389,9904 bd2 ba1.7k sqft25970 W Hasan Dr, Buckeye, AZ 85326Sold
- $384,9904 bd2 ba1.7k sqft25986 W Hasan Dr, Buckeye, AZ 85326Sold
- $362,0006,095 Square Feet25977 W Lynne Ln, Buckeye, AZ 85326Sold
- $2,7006,095 Square Feet25962 W Hasan Dr, Buckeye, AZ 85326Off Market
- $2,7006,095 Square Feet25969 W Lynne Ln, Buckeye, AZ 85326Off Market
- $354,9906,095 Square Feet25967 W Lynne Ln, Buckeye, AZ 85326Sold
- $382,6303 bd2 ba1.6k sqft25994 W Hasan Dr, Buckeye, AZ 85326Sold
- $386,8804 bd2 ba1.6k sqft25958 W Hasan Dr, Buckeye, AZ 85326Sold
Nearby schools
GreatSchools rating
- 4/10Bales Elementary SchoolGrades: PK-8Distance: 0.8 mi
- 5/10Buckeye Union High SchoolGrades: 9-12Distance: 2.2 mi
- 3/10BUHSD Institute of Online LearningGrades: 9-12Distance: 7.1 mi
Get a cash offer in 3 minutes
Find out how much your home could sell for in as little as 3 minutes with a no-obligation cash offer.
Estimated market value
$353,700
Get a cash offer in 3 minutes
Find out how much your home could sell for in as little as 3 minutes with a no-obligation cash offer.
Estimated market value
$353,700
- Arizona
- Maricopa County
- Buckeye
- 85326
- 25978 W Hasan Dr
Nearby cities
Nearby neighborhoods
Nearby zip codes
Other Buckeye Topics
