Steps from East Cobb’s Wheeler High and Eastvalley Elementary lies this sprawling, nearly 3/4-acre homestead featuring a deceptively large ranch home, incredible outdoor living, and tremendous potential. County records indicate the property includes nearly 3,000 square feet of heated and cooled living space, in addition to a ton of storage in the attic, crawlspace and unfinished parts of the basement. But it’s the backyard that makes this property the envy of the neighborhood. The well-maintained 4-bed, 3-bath, ranch home over finished basement was built in 1966 and lovingly maintained by the current owners since 2016. They enjoy lovely spring and fall afternoons from the screened-in-porch or stone patio overlooking pool and backyard. The home’s main level features a centrally-located white eat-in kitchen with upgraded appliances including double oven, an island with breakfast bar, and pantry. Separate dining room, family room and huge laundry room all connect via the kitchen, which also has exterior doors to the back patio and 2-car garage. A large, separate living room along the front of the house lies between the dining room and front foyer. Two spacious secondary bedrooms and a hall bath with tub/shower combo ultimately lead to the left rear corner of the home, where the master suite features a walk-in closet and double vanity. The family room provides access to the aforementioned screen-in-porch and features a gas log fireplace and beamed ceiling. An interior stairwell leads down to the daylight basement in-law suite, featuring a second tiled kitchen, the 4th bedroom, 3rd bath and ample dining and living space. A door leads to a utility storage / workshop room, which features access to a huge, clean crawlspace, where the nearly new furnace and water heater reside (owners recently had a top-of-the-line Lennox HVAC system installed to efficiently cool and heat the house). Here also are some security features we’d love to tell you about, yet won’t publish publicly. An exterior door from the basement’s finished living area leads to the left side of the fenced backyard. Outside the basement, a handful of raised beds, along with several productive fruit, nut and flowering trees and plants, comprise a garden area, at the rear of which is a solidly built tree fort the kids will love — especially sliding down the fireman’s pole. From the spacious driveway parking pad, a gate to the left leads to the stone patio immediately outside the kitchen and screened-in-porch. A few steps down past colorful and fragrant gardenias, caladiums and other gorgeous plants, and you’re on a stone pool deck surrounding a large in-ground saltwater pool with vinyl liner. Owners replaced the pump and salt cell in the last week or so as they uncovered and opened the pool for the season — the water should be clear and beautiful in a matter of days. Multiple areas for seating, sunning, grilling and serving surround the pool, including a gazebo which remains. On the right side of the pool, mature greenery separates the pool deck from a large level area hosting 2 sizable sheds, accessible via a double gate just off the level driveway. Whether you're a hobbyist, car enthusiast, or in need of a workshop for your trade, the home’s attached, kitchen-level 2-car garage workshop is a versatile space providing ample room for projects and storage. Features include 220V and 110V power for all your electrical needs, copious shelves and cabinets, an air compressor and more. While the home’s next owners will want to add their own touches, the house is clean, well-maintained and move-in ready. There’s plenty of room for household goods storage, boat and RV parking. Escape the hustle and bustle of the city right here in this peaceful East Cobb retreat. And when it’s time to get out and about, shopping, dining, and entertainment options galore are at your doorstep! But don’t sleep on it if you want to sleep in it! 2598 Beckwith Trail is priced to sell.
Closed
$600,000
2598 Beckwith Trl SE, Marietta, GA 30068
4beds
2,944sqft
Single Family Residence, Residential
Built in 1966
0.74 Acres Lot
$653,000 Zestimate®
$204/sqft
$4,123 Estimated rent
Home value
$653,000
$620,000 - $692,000
$4,123/mo
Zestimate® history
Owner options
List your home for rent
$4,123/mo
Rent Zestimate®
Find your next renter with Zillow Rental Manager. Plus, with online applications, you can quickly screen prospective tenants – for free.
$4,123/mo
Rent Zestimate®
Refinance and save
$3,616/mo
Est. payment
Refinancing to a lower rate could help reduce your monthly payments and save thousands over the life of the loan.
$3,616/mo
Est. payment
Explore your selling options
Work with a Zillow partner agent
Leverage their expertise and Zillow's premium Showcase listings to get your home seen by more buyers.
Get startedList with your own agent
Get your home in front of millions of buyers by listing it on Zillow.
Learn how to do itSell it yourself
Take full control of how buyers see your home on Zillow by listing For Sale by Owner (FSBO).
List your homeWhat's special
Zillow last checked:
Listing updated:
Listed by:
JIM MARTELL,
Keller Williams Rlty, First Atlanta
Bought with:
Shani C Brown, 387908
Virtual Properties Realty.com
Source: FMLS GA,MLS#: 7395076
Facts & features
Interior
Bedrooms & bathrooms
- Bedrooms: 4
- Bathrooms: 3
- Full bathrooms: 3
- Main level bathrooms: 2
- Main level bedrooms: 3
Rooms
- Room types: Other
Primary bedroom
- Features: In-Law Floorplan, Master on Main
- Level: In-Law Floorplan, Master on Main
Bedroom
- Features: In-Law Floorplan, Master on Main
Primary bathroom
- Features: Double Vanity, Shower Only
Dining room
- Features: Separate Dining Room
Kitchen
- Features: Breakfast Bar, Cabinets White, Eat-in Kitchen, Kitchen Island, Laminate Counters, Pantry Walk-In, Second Kitchen, Other
Heating
- Central, Forced Air, Natural Gas
Cooling
- Ceiling Fan(s), Central Air, Electric
Appliances
- Included: Dishwasher, Disposal, Double Oven, Electric Cooktop, Electric Oven, Gas Water Heater, Microwave
- Laundry: Laundry Room, Main Level, Sink
Features
- Beamed Ceilings, Bookcases, Crown Molding, Double Vanity, Entrance Foyer, High Speed Internet, Recessed Lighting, Other
- Flooring: Carpet, Ceramic Tile, Hardwood
- Windows: Double Pane Windows
- Basement: Exterior Entry,Finished,Finished Bath,Interior Entry,Walk-Out Access,Other
- Attic: Pull Down Stairs
- Number of fireplaces: 1
- Fireplace features: Brick, Family Room, Gas Log
- Common walls with other units/homes: No Common Walls
Interior area
- Total structure area: 2,944
- Total interior livable area: 2,944 sqft
Property
Parking
- Total spaces: 2
- Parking features: Attached, Driveway, Garage, Garage Faces Side, Kitchen Level, Level Driveway, RV Access/Parking
- Attached garage spaces: 2
- Has uncovered spaces: Yes
Accessibility
- Accessibility features: None
Features
- Levels: Two
- Stories: 2
- Patio & porch: Covered, Front Porch, Patio, Rear Porch, Screened
- Exterior features: Garden, Private Yard, Rain Gutters, Storage, Other
- Has private pool: Yes
- Pool features: Fenced, In Ground, Pool Cover, Private, Salt Water, Vinyl
- Spa features: None
- Fencing: Back Yard,Chain Link,Fenced
- Has view: Yes
- View description: Pool
- Waterfront features: None
- Body of water: None
Lot
- Size: 0.74 Acres
- Dimensions: 161 x 201 x 162 x 201
- Features: Back Yard, Front Yard, Landscaped, Level, Rectangular Lot
Details
- Additional structures: Gazebo, RV/Boat Storage, Shed(s), Other
- Parcel number: 16110400180
- Other equipment: None
- Horse amenities: None
Construction
Type & style
- Home type: SingleFamily
- Architectural style: Ranch
- Property subtype: Single Family Residence, Residential
Materials
- Brick 4 Sides, Frame
- Foundation: Block
- Roof: Shingle
Condition
- Resale
- New construction: No
- Year built: 1966
Utilities & green energy
- Electric: 110 Volts, 220 Volts, 220 Volts in Garage
- Sewer: Public Sewer
- Water: Public
- Utilities for property: Cable Available, Electricity Available, Natural Gas Available, Phone Available, Sewer Available, Underground Utilities, Water Available
Green energy
- Energy efficient items: Appliances, HVAC, Lighting, Thermostat, Water Heater, Windows
- Energy generation: None
Community & HOA
Community
- Features: Near Schools, Near Shopping, Near Trails/Greenway, Street Lights
- Security: Closed Circuit Camera(s), Fire Alarm, Security System Owned, Smoke Detector(s)
- Subdivision: Beverly Hills Estates
HOA
- Has HOA: No
Location
- Region: Marietta
Financial & listing details
- Price per square foot: $204/sqft
- Tax assessed value: $536,710
- Annual tax amount: $4,710
- Date on market: 5/30/2024
- Cumulative days on market: 5 days
- Electric utility on property: Yes
- Road surface type: Asphalt, Paved
Price history
| Date | Event | Price |
|---|---|---|
| 9/11/2024 | Sold | $600,000$204/sqft |
Source: Public Record Report a problem | ||
| 7/9/2024 | Sold | $600,000+9.1%$204/sqft |
Source:  FMLS GA #7395076 Report a problem FMLS GA #7395076 Report a problem | ||
| 6/4/2024 | Pending sale | $550,000$187/sqft |
Source:  GAMLS #10309936 Report a problem GAMLS #10309936 Report a problem | ||
| 5/31/2024 | Listed for sale | $550,000+90.3%$187/sqft |
Source: FMLS GA #7395076 Report a problem | ||
| 9/15/2016 | Sold | $289,000-3.7%$98/sqft |
Source:  FMLS GA #5704869 Report a problem FMLS GA #5704869 Report a problem | ||
| 8/11/2016 | Pending sale | $300,000$102/sqft |
Source: Harry Norman, REALTORS� #5704869 Report a problem | ||
| 6/11/2016 | Price change | $300,000-6.3%$102/sqft |
Source: Harry Norman, REALTORS� #5704869 Report a problem | ||
| 5/19/2016 | Price change | $320,000-1.5%$109/sqft |
Source: Keller Williams - Atlanta - Roswell #5633115 Report a problem | ||
| 3/28/2016 | Price change | $325,000-3%$110/sqft |
Source: Keller Williams - Atlanta - Roswell #5633115 Report a problem | ||
| 1/8/2016 | Price change | $335,000-9.2%$114/sqft |
Source: Keller Williams - Atlanta - Roswell #5633115 Report a problem | ||
| 10/20/2015 | Price change | $368,900-2.9%$125/sqft |
Source: NORTHWEST ATLANTA PROPERTIES #5580039 Report a problem | ||
| 8/8/2015 | Price change | $379,900-1.3%$129/sqft |
Source: NORTHWEST ATLANTA PROPERTIES #5580039 Report a problem | ||
| 7/13/2015 | Price change | $385,000-3.8%$131/sqft |
Source: DUFFY REALTY #5550614 Report a problem | ||
| 6/8/2015 | Listed for sale | $400,000+52.1%$136/sqft |
Source: DUFFY REALTY #5550614 Report a problem | ||
| 8/17/2005 | Sold | $263,000+3.5%$89/sqft |
Source: Public Record Report a problem | ||
| 7/19/2004 | Sold | $254,000$86/sqft |
Source: Public Record Report a problem | ||
Public tax history
| Year | Property taxes | Tax assessment |
|---|---|---|
| 2024 | $5,253 +11.5% | $214,684 |
| 2023 | $4,710 +0.7% | $214,684 +15.1% |
| 2022 | $4,678 +14.3% | $186,560 +16.7% |
| 2021 | $4,093 +9.6% | $159,812 +11.4% |
| 2020 | $3,735 | $143,468 |
| 2019 | $3,735 +19.5% | $143,468 +24.1% |
| 2018 | $3,125 | $115,600 |
| 2017 | $3,125 +16.5% | $115,600 +12.7% |
| 2016 | $2,682 -2.4% | $102,616 |
| 2015 | $2,750 +5.8% | $102,616 +6.5% |
| 2014 | $2,599 +24.6% | $96,308 +22.8% |
| 2013 | $2,086 -0.8% | $78,452 |
| 2012 | $2,103 -16.6% | $78,452 -14.9% |
| 2011 | $2,522 +5.4% | $92,168 |
| 2010 | $2,392 -9.4% | $92,168 -8.5% |
| 2009 | $2,640 +5.1% | $100,780 |
| 2006 | $2,510 -16.6% | $100,780 |
| 2005 | $3,010 +62.7% | $100,780 +26.1% |
| 2004 | $1,851 | $79,912 |
| 2003 | $1,851 -0.1% | $79,912 |
| 2002 | $1,852 -15.5% | $79,912 +9.5% |
| 2001 | $2,192 +22.6% | $73,003 |
| 2000 | $1,788 | $73,003 |
Find assessor info on the county website
Neighborhood: Beverly Hills Estates
Nearby homes
- $524,3004 bd2 ba2k sqft2588 Beckwith Trl SE, Marietta, GA 30068Off Market
- $770,1005 bd5 ba3.1k sqft2610 Beckwith Trl SE, Marietta, GA 30068Off Market
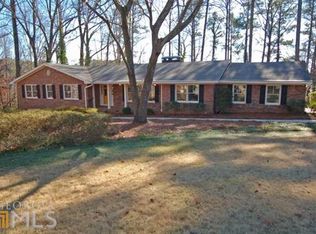
- $505,2004 bd3 ba2.4k sqft2599 Beckwith Trl SE, Marietta, GA 30068Off Market
- $588,2004 bd3 ba1.9k sqft2589 Beckwith Trl SE, Marietta, GA 30068Off Market
- $450,0004 bd4 ba-- sqft460 Holt Rd NE, Marietta, GA 30068Sold
- $499,0004 bd3 ba2.3k sqft2611 Beckwith Trl SE, Marietta, GA 30068Sold
- $590,6004 bd3 ba1.6k sqft2620 Beckwith Trl SE, Marietta, GA 30068Off Market
- $891,5005 bd4 ba3.8k sqft2571 Beckwith Trl SE, Marietta, GA 30068Off Market
Nearby schools
GreatSchools rating
- 8/10Eastvalley Elementary SchoolGrades: PK-5Distance: 0.1 mi
- 6/10East Cobb Middle SchoolGrades: 6-8Distance: 2.3 mi
- 7/10Wheeler High SchoolGrades: 9-12Distance: 0.2 mi
Schools provided by the listing agent
- Elementary: Eastvalley
- Middle: East Cobb
- High: Wheeler
Source: FMLS GA. This data may not be complete. We recommend contacting the local school district to confirm school assignments for this home.
Get a cash offer in 3 minutes
Find out how much your home could sell for in as little as 3 minutes with a no-obligation cash offer.
Estimated market value
$653,000
Get a cash offer in 3 minutes
Find out how much your home could sell for in as little as 3 minutes with a no-obligation cash offer.
Estimated market value
$653,000
- Georgia
- Cobb County
- Marietta
- 30068
- Beverly Hills Estates
- 2598 Beckwith Trl SE
Nearby cities
Nearby neighborhoods
Nearby zip codes
Other Marietta Topics
