Discover refined living in this 4,942 sq. ft. home featuring 5 spacious bedrooms, 4 full baths, and 2 half baths, designed for comfort, functionality, and timeless elegance.
Step inside to an open, inviting floor plan complemented by large windows and abundant natural light. The main level boasts: Formal Dining Room for special occasions, Breakfast Room just off the kitchen for more casual meals, Butler's Pantry with additional refrigerator, dishwasher, and ample storage. Expansive Kitchen with plenty of prep space for the home chef, wood-burning Fireplace for cozy gatherings, Office and Library ideal for work or quiet reading, Mud Room with Drop Zone off the garage for everyday organization.
Upstairs, you'll find five generously sized bedrooms while the finished basement provides flexible space for a media room, game room, or home gym.
Outdoor Living at Its Best:
Enjoy large vaulted and open porches overlooking a 1.88-acre private lot shaded by century-old white oak trees. The existing acreage feels much larger thanks to surrounding tracts of undevelopable woods, providing privacy and a peaceful, natural setting. The backyard includes: Fire Pit for memorable evenings, treehouse, playhouse, swing set, turfed Batting Cage, walking/bike trail, and creek access for outdoor fun
Additional Structures:
Detached Garage & Workshop (1,200 sq. ft.) - Great for hobbies and storage
Guesthouse (887 sq. ft.) - Features a bedroom, full bathroom, kitchen, and den—perfect for guests.
Located in the sought-after Fox Run Subdivision, this property combines privacy with convenience. Don't miss this rare opportunity!
Sold for $1,500,000
$1,500,000
2598 Bristlecone Ln, Signal Mountain, TN 37377
6beds
5,829sqft
Single Family Residence
Built in 2000
1.88 Acres Lot
$1,506,000 Zestimate®
$257/sqft
$6,195 Estimated rent
Home value
$1,506,000
$1.42M - $1.60M
$6,195/mo
Zestimate® history
Owner options
List your home for rent
$6,195/mo
Rent Zestimate®
Find your next renter with Zillow Rental Manager. Plus, with online applications, you can quickly screen prospective tenants – for free.
$6,195/mo
Rent Zestimate®
Refinance and save
$8,859/mo
Est. payment
Refinancing to a lower rate could help reduce your monthly payments and save thousands over the life of the loan.
$8,859/mo
Est. payment
Explore your selling options
Work with a Zillow partner agent
Leverage their expertise and Zillow's premium Showcase listings to get your home seen by more buyers.
Get startedList with your own agent
Get your home in front of millions of buyers by listing it on Zillow.
Learn how to do itSell it yourself
Take full control of how buyers see your home on Zillow by listing For Sale by Owner (FSBO).
List your homeWhat's special
Zillow last checked:
Listing updated:
Listed by:
Lindsay Bibee 423-605-4732,
Scenic Ridge Realty LLC
Bought with:
Jay Robinson, 255994
Keller Williams Realty
Source: Greater Chattanooga Realtors,MLS#: 1520191
Facts & features
Interior
Bedrooms & bathrooms
- Bedrooms: 6
- Bathrooms: 7
- Full bathrooms: 5
- 1/2 bathrooms: 2
Primary bedroom
- Level: Second
Bedroom
- Level: Second
Bedroom
- Level: Second
Bedroom
- Level: Second
Bedroom
- Level: Second
Bathroom
- Level: Second
Bathroom
- Level: Second
Bathroom
- Level: Second
Bathroom
- Level: Second
Other
- Level: First
Other
- Level: Basement
Other
- Level: First
Dining room
- Level: First
Family room
- Level: First
Game room
- Level: Basement
Laundry
- Level: First
Living room
- Level: First
Office
- Level: First
Heating
- Central, Natural Gas
Cooling
- Central Air
Appliances
- Included: Built-In Range, Disposal, Dishwasher, Gas Cooktop, Gas Oven, Gas Range, Gas Water Heater, Range Hood, Water Heater
- Laundry: Electric Dryer Hookup, Gas Dryer Hookup, Main Level, Washer Hookup
Features
- Crown Molding, Double Vanity, Entrance Foyer, Eat-in Kitchen, Kitchen Island, Open Floorplan, Pantry, Walk-In Closet(s), Separate Shower, Tub/shower Combo, En Suite, Breakfast Nook, Separate Dining Room, Plumbed, Connected Shared Bathroom
- Flooring: Carpet, Hardwood
- Basement: Finished,Full
- Number of fireplaces: 1
- Fireplace features: Den, Fire Pit, Family Room
Interior area
- Total structure area: 5,829
- Total interior livable area: 5,829 sqft
- Finished area above ground: 4,102
- Finished area below ground: 840
Property
Parking
- Total spaces: 4
- Parking features: Garage, Garage Door Opener, Garage Faces Side, Kitchen Level
- Garage spaces: 4
Accessibility
- Accessibility features: Accessible Bedroom, Accessible Closets, Accessible Common Area, Accessible Central Living Area, Accessible Doors, Accessible Electrical and Environmental Controls, Accessible Full Bath, Accessible Hallway(s), Accessible Kitchen, Accessible Kitchen Appliances, Accessible Washer/Dryer
Features
- Patio & porch: Deck, Rear Porch, Screened
- Exterior features: Fire Pit, Playground, Private Yard
Lot
- Size: 1.88 Acres
- Dimensions: 99.96 x 486.605
- Features: Back Yard, Cul-De-Sac, Level, Many Trees, Open Lot, Private
Details
- Additional structures: Guest House, Workshop
- Parcel number: 089o C 034
Construction
Type & style
- Home type: SingleFamily
- Property subtype: Single Family Residence
Materials
- Brick
- Foundation: Slab
- Roof: Shingle
Condition
- New construction: No
- Year built: 2000
Utilities & green energy
- Sewer: Septic Tank
- Water: Public
- Utilities for property: Cable Available, Electricity Connected, Natural Gas Connected, Phone Available, Water Connected
Community & HOA
Community
- Features: Sidewalks
- Security: Smoke Detector(s)
- Subdivision: Fox Run
HOA
- Has HOA: No
Location
- Region: Signal Mountain
Financial & listing details
- Price per square foot: $257/sqft
- Tax assessed value: $1,146,700
- Annual tax amount: $6,034
- Date on market: 9/12/2025
- Listing terms: Cash,Conventional
Price history
| Date | Event | Price |
|---|---|---|
| 2/12/2026 | Sold | $1,500,000-9.1%$257/sqft |
Source: Greater Chattanooga Realtors #1520191 Report a problem | ||
| 12/4/2025 | Contingent | $1,649,900$283/sqft |
Source: Greater Chattanooga Realtors #1520191 Report a problem | ||
| 9/12/2025 | Listed for sale | $1,649,900+236.7%$283/sqft |
Source: Greater Chattanooga Realtors #1520191 Report a problem | ||
| 3/24/2021 | Listing removed | -- |
Source: Owner Report a problem | ||
| 8/19/2008 | Sold | $490,000-7.5%$84/sqft |
Source: Public Record Report a problem | ||
| 7/3/2008 | Price change | $529,900-3.6%$91/sqft |
Source: Owner Report a problem | ||
| 5/9/2008 | Price change | $549,900-3.5%$94/sqft |
Source: Owner Report a problem | ||
| 3/3/2008 | Listed for sale | $569,900+18.7%$98/sqft |
Source: Owner Report a problem | ||
| 6/3/2003 | Sold | $480,000+1100%$82/sqft |
Source: Public Record Report a problem | ||
| 5/20/1999 | Sold | $40,000$7/sqft |
Source: Public Record Report a problem | ||
Public tax history
| Year | Property taxes | Tax assessment |
|---|---|---|
| 2025 | $4,345 +26.8% | $286,675 +87.1% |
| 2024 | $3,428 | $153,225 |
| 2023 | $3,428 | $153,225 |
| 2022 | $3,428 | $153,225 |
| 2021 | $3,428 -18% | $153,225 +1.4% |
| 2020 | $4,178 | $151,100 |
| 2019 | $4,178 | $151,100 |
| 2018 | $4,178 | $151,100 |
| 2017 | $4,178 +9% | $151,100 |
| 2016 | $3,833 | -- |
| 2015 | $3,833 | $138,600 |
| 2014 | $3,833 -35.4% | -- |
| 2013 | $5,934 | $138,600 +3.4% |
| 2012 | $5,934 | $134,000 |
| 2011 | $5,934 +8% | $134,000 +4.4% |
| 2010 | $5,493 | $128,375 |
| 2009 | $5,493 | $128,375 +5.4% |
| 2008 | -- | $121,850 |
| 2007 | -- | $121,850 |
| 2006 | -- | $121,850 |
| 2005 | -- | $121,850 +40.9% |
| 2004 | -- | $86,500 |
| 2003 | -- | $86,500 |
| 2002 | -- | $86,500 |
| 2001 | -- | $86,500 |
Find assessor info on the county website
Neighborhood: Fairmount
Nearby homes
- $869,9004 bd4 ba3.9k sqft2590 Bristlecone Ln, Signal Mountain, TN 37377Sold
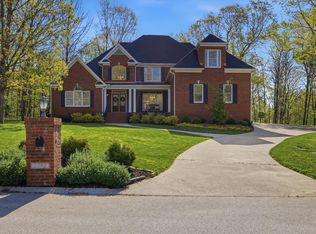
- $1,296,2004 bd5 ba4.5k sqft2589 Bristlecone Ln, Signal Mountain, TN 37377Off Market
- $30,0001 AcresBattles Ln, Signal mountain, TN 37377Off Market
- $112,8422.68 Acres2929 Battles Way, Signal Mountain, TN 37377Sold

- $979,900-- bd4 ba3.8k sqft2575 Bristlecone Ln, Signal Mountain, TN 37377Off Market
- $51,8002.12 Acres2877 Battles Ln, Signal Mountain, TN 37377Off Market
- $1,406,0006 bd5 ba5.6k sqft2506 Bristlecone Ln, Signal Mountain, TN 37377Sold
- $1,053,200-- bd4 ba4k sqft2515 Fox Run Dr, Signal Mountain, TN 37377Off Market
Nearby schools
GreatSchools rating
- 9/10Nolan Elementary SchoolGrades: PK-5Distance: 1.7 mi
- 9/10Signal Mountain Middle/High SchoolGrades: 6-12Distance: 2.1 mi
Schools provided by the listing agent
- Elementary: Nolan Elementary
- Middle: Signal Mountain Middle
- High: Signal Mtn
Source: Greater Chattanooga Realtors. This data may not be complete. We recommend contacting the local school district to confirm school assignments for this home.
Get a cash offer in 3 minutes
Find out how much your home could sell for in as little as 3 minutes with a no-obligation cash offer.
Estimated market value
$1,506,000
Get a cash offer in 3 minutes
Find out how much your home could sell for in as little as 3 minutes with a no-obligation cash offer.
Estimated market value
$1,506,000
- Tennessee
- Hamilton County
- Signal Mountain
- 37377
- Fairmount
- 2598 Bristlecone Ln
Nearby cities
Nearby neighborhoods
Nearby zip codes
Other Signal Mountain Topics
