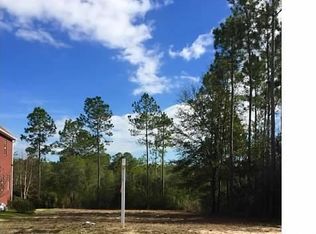
Welcome to 2598 Caldwell Circle in the desirable Pace area! This spacious four-bedroom, two-bathroom home features an open floor plan connecting the kitchen and main living areas. The kitchen includes granite countertops, white cabinets, and upgraded light fixtures. Situated on a corner lot, the home has no neighbors directly to the left. The adjoining conservation area will remain undeveloped, providing extra privacy and peaceful views. A two-car garage also offers plenty of space for parking and storage. Conveniently located near shopping, dining, entertainment, and a new school, this home offers a great combination of space, privacy, and location. A rent-to-own option is also available for qualified buyers. Home is also currently listed for sale. Owner will withdraw the sale listing once an acceptable lease is signed. Note: Photos were taken when the home was owner-occupied. It has been rented since, so furnishings and overall appearance may vary slightly from what is shown. Lease Terms for Rental Property: 1. Utilities Responsibility: The renters are responsible for the payment of water, electricity, and all other utilities required for the property. These costs are not included in the monthly rent. 2. Compliance with HOA Rules: Renters must adhere to all rules and regulations set forth by the Homeowners Association (HOA). This includes any restrictions or guidelines related to noise, parking, and property maintenance. 3. Lawn Maintenance: It is the responsibility of the renters to take care of the lawn. This includes regular mowing, watering, and ensuring the overall upkeep of the yard. 4. Pet Care: If renters have pets, they must properly take care of them. Any pets must be approved by the landlord, and a pet fee may be required. 5. Cosmetic Changes: Renters are not allowed to make any cosmetic changes to the property without prior approval from the landlord. This includes painting, wallpapering, or making alterations to the structure of the house. 6. No Smoking or Drugs: Smoking and the use of illegal drugs are strictly prohibited on the premises. This applies to both the interior and exterior areas of the property. 7. Subleasing Restrictions: Renters are not allowed to sublease the property to other individuals. The lease agreement is solely between the landlord and the renters listed on the lease. 8. Deposit Requirements: At the time of lease signing, the renters are required to provide a first month's rent and a security deposit. The security deposit is refundable, subject to the terms of the lease agreement. 9. Lease Duration: The lease will be for a period of one year, without automatic renewal. Upon expiration, both parties can renegotiate the terms if desired. 10. Background Checks: A background check will be conducted on all renters over the age of 18. The expense of the background check will be borne by the renters.
This property is not currently displayed as for sale or rent on Zillow. This may be different from what's on other websites or public sources.