Back on market at no fault of seller. Welcome to this Stunning Custom-Built Modern Estate, perfectly situated on 0.92 gated acres in Grayson, GA with no HOA! Designed for elegance and comfort, this 5-bedroom plus Office, 6 full and 2 half-bath residence showcases over 6,600 square feet of exceptional craftsmanship, open-concept design, and refined luxury. Inside, soaring ceilings, wide-plank hardwood floors, and designer lighting create an atmosphere of modern sophistication. The thoughtfully designed layout includes a beautifully appointed In-Law Apartment, offering its own private living area, kitchen, laundry closet, bedroom, and full bath, perfect for extended family or guests. The chef's kitchen is a true showpiece featuring an oversized waterfall quartz island, custom two-tone cabinetry, premium gas cooktop, double ovens, full-height designer backsplash, and a hidden walk-in pantry, along with a along with a second kitchen designed for effortless entertaining. The main-level luxurious primary suite offers a cozy fireplace, spa-like bath with freestanding soaking tub, frameless glass shower, dual vanities, and a custom-built walk-in closet. Upstairs, enjoy a spacious loft-style living and entertainment area featuring a linear fireplace, floating wood shelves, custom built-ins, and a wet bar with wine display. A tray ceiling with LED accent lighting adds a modern architectural touch, while expansive windows fill the space with natural light and tranquil views. This level also includes a secondary primary suite, two additional ensuite bedrooms, and a dedicated bonus room or office, offering versatility for work or relaxation. Outdoor living is designed for both relaxation and entertaining, featuring a covered outdoor kitchen with a gas-starter fireplace and a fully fenced, level yard. The septic system is positioned at an adequate distance in the backyard, leaving plenty of room to add a pool or additional outdoor living space. Additional highlights include three laundry rooms, a three-car garage with a dog washing station, EV outlets, a tankless water heater, and ENERGY STAR windows for maximum comfort and efficiency. Combining modern elegance, functionality, and privacy, this Grayson estate offers a rare opportunity for luxury living at its finest. The property enjoys peaceful views while remaining conveniently close to Grayson's shopping, dining, commuter routes, and top-rated schools. This modern estate delivers the perfect balance of privacy, freedom, technology, and sophisticated design.
Closed
Zillow last checked:
Listing updated:
Bought with:
Latoya Lyonel, 270137
High Style Realty Team
Source: GAMLS,MLS#: 10630746
Price history
| Date | Event | Price |
|---|---|---|
| 2/27/2026 | Sold | $1,550,000$235/sqft |
Source:  GAMLS #10630746 Report a problem GAMLS #10630746 Report a problem | ||
| 2/4/2026 | Pending sale | $1,550,000$235/sqft |
Source:  FMLS GA #7671036 Report a problem FMLS GA #7671036 Report a problem | ||
| 11/25/2025 | Listed for sale | $1,550,000$235/sqft |
Source: GAMLS #10630746 Report a problem | ||
| 11/8/2025 | Pending sale | $1,550,000$235/sqft |
Source: GAMLS #10630746 Report a problem | ||
| 10/24/2025 | Listed for sale | $1,550,000+6.9%$235/sqft |
Source: GAMLS #10630746 Report a problem | ||
| 10/8/2025 | Sold | $1,450,000$220/sqft |
Source: Agent Provided Report a problem | ||
Nearby homes
- $45,000-- bd-- ba-- sqft2596 Camp Mitchell Rd, Grayson, GA 30017Off Market
- $1,250,0005 bd5 ba5.3k sqft2596 Camp Mitchell Rd LOT 5, Grayson, GA 30017New Construction
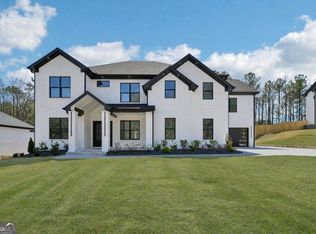
- $1,240,0005 bd6 ba5.5k sqft2600 Camp Mitchell Rd, Grayson, GA 30017Sold
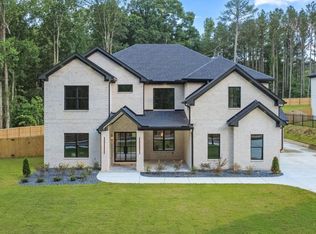
- $1,200,000-- bd-- ba-- sqft2594 Camp Mitchell Rd, Grayson, GA 30017Sold
Get a cash offer in 3 minutes
Find out how much your home could sell for in as little as 3 minutes with a no-obligation cash offer.
Estimated market value
$1,529,300
