Bring your vision and a little TLC to this charming 4-bedroom, 1.5-bath home in Richland, located in the Pulaski School District. Full of character and potential, this home features beautiful hardwood floors and a distinctive stained-glass window that add warmth and timeless appeal.
With four bedrooms, there is plenty of room for guests, a home office, or hobbies. The property also includes a 2-car garage plus an additional outbuilding, offering plenty of storage and workspace options.
With some love and thoughtful updates, this home could truly shine and become a beautiful place to call home. An excellent opportunity for someone looking for character, space, and the chance to make a property their own.
Active
Price cut: $20K (10/20)
$99,900
2598 County Route 2, Richland, NY 13144
4beds
1,994sqft
Single Family Residence
Built in 1875
0.45 Acres Lot
$-- Zestimate®
$50/sqft
$-- HOA
What's special
Additional outbuildingDistinctive stained-glass windowFour bedroomsBeautiful hardwood floors
- 12 days
- 230
- 10
Zillow last checked:
Listing updated:
Listed by:
Hunt Real Estate ERA 315-699-3200,
Dana Gilbert 315-699-3200
Source: NYSAMLSs,MLS#: S1720873 Originating MLS: Syracuse
Facts & features
Interior
Bedrooms & bathrooms
- Bedrooms: 4
- Bathrooms: 2
- Full bathrooms: 1
- 1/2 bathrooms: 1
- Main level bathrooms: 2
- Main level bedrooms: 2
Heating
- Propane, Forced Air
Appliances
- Included: Dryer, Electric Water Heater, Gas Oven, Gas Range, Refrigerator, Washer
- Laundry: Main Level
Features
- Den, Entrance Foyer, Eat-in Kitchen, Separate/Formal Living Room, Country Kitchen, Bedroom on Main Level, Main Level Primary
- Flooring: Hardwood, Laminate, Varies
- Basement: Dirt Floor,Full
- Has fireplace: No
Interior area
- Total structure area: 1,994
- Total interior livable area: 1,994 sqft
Video & virtual tour
Property
Parking
- Total spaces: 2
- Parking features: Detached, Garage
- Garage spaces: 2
Features
- Levels: Two
- Stories: 2
- Exterior features: Blacktop Driveway
Lot
- Size: 0.45 Acres
- Dimensions: 66 x 300
- Features: Other, Rectangular, Rectangular Lot, See Remarks
Details
- Additional structures: Barn(s), Outbuilding
- Parcel number: 35508906100100030150000000
- Special conditions: Standard
Construction
Type & style
- Home type: SingleFamily
- Architectural style: Two Story
- Property subtype: Single Family Residence
Materials
- Attic/Crawl Hatchway(s) Insulated, Other, Shake Siding
- Foundation: Stone
- Roof: Metal
Condition
- Resale
- Year built: 1875
Utilities & green energy
- Sewer: Septic Tank
- Water: Well
- Utilities for property: Cable Available, High Speed Internet Available
Community & HOA
Location
- Region: Richland
Financial & listing details
- Price per square foot: $50/sqft
- Tax assessed value: $71,300
- Annual tax amount: $1,964
- Date on market: 10/8/2026
- Listing terms: Cash,Rehab Financing
Estimated market value
Not available
Estimated sales range
Not available
Not available
Price history
| Date | Event | Price |
|---|---|---|
| 10/20/2026 | Price change | $99,900-16.7%$50/sqft |
Source:  NYSAMLSs #S1720873 Report a problem | ||
| 10/8/2026 | Listed for sale | $119,900$60/sqft |
Source: NYSAMLSs #S1720873 Report a problem | ||
Public tax history
| Year | Property taxes | Tax assessment |
|---|---|---|
| 2025 | -- | $71,300 |
| 2024 | -- | $71,300 |
| 2023 | -- | $71,300 |
| 2022 | -- | $71,300 |
| 2021 | -- | $71,300 |
| 2020 | -- | $71,300 |
| 2019 | -- | $71,300 |
| 2018 | -- | $71,300 |
| 2017 | $776 | $71,300 |
| 2016 | -- | $71,300 |
| 2015 | -- | $71,300 |
| 2014 | -- | $71,300 |
| 2013 | -- | $71,300 |
| 2012 | -- | $71,300 |
| 2011 | -- | $71,300 |
| 2010 | -- | $71,300 |
| 2009 | -- | $71,300 |
| 2008 | -- | $71,300 +5% |
| 2007 | -- | $67,900 |
| 2006 | -- | $67,900 +17.3% |
| 2005 | -- | $57,900 |
| 2004 | -- | $57,900 |
| 2003 | -- | $57,900 |
| 2002 | -- | $57,900 |
| 2001 | -- | $57,900 |
Find assessor info on the county website
Monthly payment
Climate risks
Neighborhood: 13144
Nearby schools
Schools provided by the listing agent
- District: Pulaski Academy and Central
Source: NYSAMLSs. This data may not be complete. We recommend contacting the local school district to confirm school assignments for this home.

Similar homes
- $99,9005 bd2 ba1.3k sqft257 County Route 41a, Pulaski, NY 13142For Sale
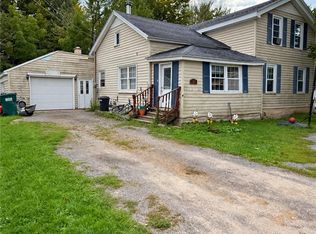
 MLS ID #S1715725, Dana Gilbert, Listing by: Hunt Real Estate ERA. NYSAMLSs
- $134,9004 bd2 ba2.2k sqft197 Salisbury St, Sandy Creek, NY 13145For Sale
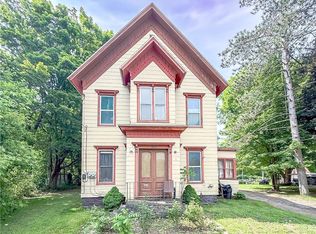 MLS ID #S1713875, Jason Francher, Listing by: Berkshire Hathaway CNY Realty. NYSAMLSs
- $149,0003 bd1 ba1.2k sqft273 Orton Rd, Pulaski, NY 13142For Sale
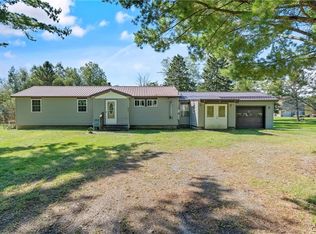 MLS ID #S1714037, Jaclyn Thomas, Listing by: Hunt Real Estate ERA. NYSAMLSs
- $107,0003 bd1 ba1.4k sqft734 County Route 45, Central Square, NY 13036For Sale
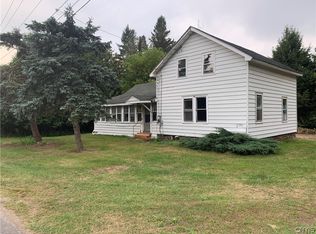 MLS ID #S1712070, Joseph Lisowski, Listing by: Howard Hanna Real Estate. NYSAMLSs
- $79,9002 bd1 ba1.7k sqft1162 County Route 22, Altmar, NY 13302For SaleMLS ID #S1719334, Andrea Wisgo, Listing by: Salmon River Realty. NYSAMLSs
- $115,0003 bd1 ba1.2k sqft194 Ames St, Mexico, NY 13114For SaleMLS ID #S1689228, Amanda Weber, Listing by: Furnia Realty. NYSAMLSs
- $55,0002 bd1 ba1.1k sqft3860 County Route 6, Oswego, NY 13126For SaleMLS ID #S1705569, Constance M Ryan, Listing by: Century 21 Galloway Realty. NYSAMLSs
- $124,9992 bd1 ba1.2k sqft5609 Salmon River Rd, Lowville, NY 13367For SaleMLS ID #S1712977, Marcie McCrea, Listing by: Homes Realty of Northern New York. NYSAMLSs
