Experience the perfect blend of modern updates and tranquil outdoor living in Eagle’s coveted Lexington Hills. This meticulously maintained 4-bedroom, 3-bathroom home features a versatile walk-out basement and sits on a premium lot bordering a lush community common area, serene creek, and pond. A standout feature is the private executive office, strategically designed with its own external access and a dedicated half-bath—the ultimate professional workspace without sacrificing home privacy. Move in with total peace of mind thanks to extensive recent upgrades: brand-new carpet (2026), fresh paint exterior 2024 and interior paint 2025, a new AC (2023), high-efficiency Heater (2021), and a newly installed whole-home water conditioner. The entire perimeter was fully fenced in 2025, providing immediate security and privacy. Step outside to enjoy the best of the Lexington Hills lifestyle, with miles of walking paths, waterfalls, and park-like views right from your backyard.5 Minute walk to elementary school, 1.2 miles to Eagle Middle and 3 Miles to Eagle High. 10 minute walk to Boise Foothills trails and 5 minute drive to downtown Eagle, this turn-key gem offers rare functionality in an unbeatable setting. BTVAI
Active
Price cut: $16K (7/14)
$899,000
2598 E Greenbrook Dr, Eagle, ID 83616
4beds
3baths
2,951sqft
Single Family Residence
Built in 2003
10,585 Square Feet Lot
$889,800 Zestimate®
$305/sqft
$81/mo HOA
What's special
New acVersatile walk-out basementHigh-efficiency heaterBrand-new carpet
- 98 days |
- 761 |
- 22 |
Zillow last checked:
Listing updated:
Listed by:
Elizabeth Elfering Main:208-871-5288,
Equity Northwest Real Estate
Source: IMLS,MLS#: 98982277
Facts & features
Interior
Bedrooms & bathrooms
- Bedrooms: 4
- Bathrooms: 3
- Main level bathrooms: 2
- Main level bedrooms: 1
Primary bedroom
- Level: Main
- Area: 196
- Dimensions: 14 x 14
Bedroom 2
- Level: Lower
- Area: 132
- Dimensions: 12 x 11
Bedroom 3
- Level: Lower
- Area: 121
- Dimensions: 11 x 11
Bedroom 4
- Level: Lower
- Area: 154
- Dimensions: 14 x 11
Dining room
- Level: Main
- Area: 144
- Dimensions: 12 x 12
Family room
- Level: Main
- Area: 306
- Dimensions: 18 x 17
Kitchen
- Level: Main
- Area: 108
- Dimensions: 12 x 9
Office
- Level: Main
- Area: 100
- Dimensions: 10 x 10
Heating
- Forced Air, Natural Gas
Cooling
- Central Air
Appliances
- Included: Gas Water Heater, Tank Water Heater, Dishwasher, Disposal, Microwave, Oven/Range Freestanding, Water Softener Owned, Gas Oven, Gas Range
Features
- Bath-Master, Bed-Master Main Level, Den/Office, Formal Dining, Family Room, Great Room, Double Vanity, Walk-In Closet(s), Walk In Shower, Breakfast Bar, Pantry, Quartz Counters, Number of Baths Main Level: 2, Number of Baths Below Grade: 1
- Flooring: Carpet, Engineered Wood Floors, Laminate
- Basement: Daylight,Walk-Out Access
- Number of fireplaces: 1
- Fireplace features: One, Gas, Insert
Interior area
- Total structure area: 2,951
- Total interior livable area: 2,951 sqft
- Finished area above ground: 1,517
- Finished area below ground: 1,434
Property
Parking
- Total spaces: 3
- Parking features: Attached, Driveway
- Attached garage spaces: 3
- Has uncovered spaces: Yes
- Details: Garage: 28.5' x 32, Garage Door: 16x7, 9x7'
Features
- Levels: Single with Below Grade
- Fencing: Full,Metal
- Waterfront features: Creek/Stream, Pond Community
Lot
- Size: 10,585 Square Feet
- Dimensions: 136 ft x 78 ft
- Features: 10000 SF - .49 AC, Garden, Auto Sprinkler System, Full Sprinkler System, Pressurized Irrigation Sprinkler System
Details
- Additional structures: Shed(s), Separate Living Quarters
- Parcel number: R5241260090
- Zoning: R-4
Construction
Type & style
- Home type: SingleFamily
- Property subtype: Single Family Residence
Materials
- Frame, Wood Siding
- Roof: Composition
Condition
- Year built: 2003
Details
- Builder name: Stetson Homes
Utilities & green energy
- Water: Public
- Utilities for property: Sewer Connected
Community & HOA
Community
- Security: Alarm
- Subdivision: Lexington Hills
HOA
- Has HOA: Yes
- HOA fee: $243 quarterly
Location
- Region: Eagle
Financial & listing details
- Price per square foot: $305/sqft
- Tax assessed value: $659,300
- Annual tax amount: $1,925
- Date on market: 4/16/2026
- Listing terms: Cash,Conventional,VA Loan
- Ownership: Fee Simple,Fractional Ownership: No
- Road surface type: Paved
Estimated market value
$889,800
$845,000 - $934,000
$3,434/mo
Price history
Price history is unavailable.
Public tax history
| Year | Property taxes | Tax assessment |
|---|---|---|
| 2025 | $2,081 -4.5% | $659,300 +3.7% |
| 2024 | $2,178 -18.3% | $635,900 +4.1% |
| 2023 | $2,667 +5.9% | $610,600 -15.5% |
| 2022 | $2,518 +1.5% | $722,300 +32.5% |
| 2021 | $2,481 -12.7% | $545,300 +30.1% |
| 2020 | $2,842 +14% | $419,300 +5.2% |
| 2019 | $2,493 +7.8% | $398,500 +15.9% |
| 2018 | $2,314 +2.3% | $343,800 +9.5% |
| 2017 | $2,261 | $314,100 +6.6% |
| 2016 | $2,261 | $294,600 +2.5% |
| 2015 | $2,261 +2.1% | $287,500 +24.4% |
| 2012 | $2,214 +50.6% | $231,200 +5.7% |
| 2011 | $1,470 +2.8% | $218,800 -4.7% |
| 2010 | $1,431 -40.1% | $229,500 -29.6% |
| 2009 | $2,388 +62.8% | $326,200 -25% |
| 2007 | $1,467 -15.8% | $435,000 +19.3% |
| 2006 | $1,741 | $364,600 |
Find assessor info on the county website
Monthly payment
Est. payment
Payment breakdown
Explore the cost of this home by adjusting the details. Changes won't be saved.Climate risks
Neighborhood: 83616
Nearby schools
GreatSchools rating
- 9/10Seven Oaks Elementary SchoolGrades: PK-5Distance: 0.3 mi
- 10/10Eagle Middle SchoolGrades: 6-8Distance: 2.2 mi
- 10/10Eagle High SchoolGrades: 9-12Distance: 4 mi
Schools provided by the listing agent
- Elementary: Seven Oaks
- Middle: Eagle Middle
- High: Eagle
- District: West Ada School District
Source: IMLS. This data may not be complete. We recommend contacting the local school district to confirm school assignments for this home.
- $1,072,1006 bd5 ba5.1k sqft2576 E Greenbrook Dr, Eagle, ID 83616Off Market
- $976,0005 bd3 ba4.2k sqft2620 E Greenbrook Dr, Eagle, ID 83616Off Market
- $--4 bd3 ba2.7k sqft2599 E Greenbrook Dr, Eagle, ID 83616Sold

- $812,7003 bd2 ba2.1k sqft2642 E Greenbrook Dr, Eagle, ID 83616Off Market
- $723,3004 bd2 ba2.6k sqft1807 N Mansfield Way, Eagle, ID 83616Off Market
- $720,5004 bd4 ba2.8k sqft2621 E Greenbrook Dr, Eagle, ID 83616Off Market
- $652,5003 bd3 ba2.5k sqft1782 N Mansfield Way, Eagle, ID 83616Off Market
- $690,600-- bd-- ba-- sqftE Greenbrook Dr, Eagle, ID 83616Off Market
A local agent can set up tours, give advice and negotiate with sellers.
A local lender can help you make sure your offer is ready when you are.
Similar homes
- $787,0005 bd4 ba3.2k sqft575 N Pebble Beach Way, Eagle, ID 83616Active
 MLS ID #98989643, Regina Collins, Homes of Idaho. IMLS
 - $650,0004 bd3 ba2.3k sqft2550 E Snocreek Dr, Eagle, ID 83616Active
 MLS ID #98989119, Mark Knight, Boise Premier Real Estate. IMLS
 - $799,9003 bd2 ba1.8k sqft1621 S Artesian Rd, Eagle, ID 83616Active
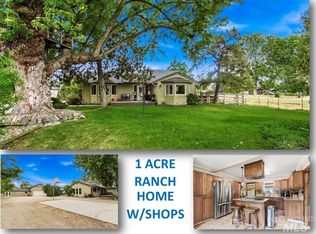 MLS ID #98993946, Sean Taylor, Silvercreek Realty Group. IMLS
 - $699,9004 bd2 ba2.2k sqft2074 N Foudy Ave, Eagle, ID 83616Active
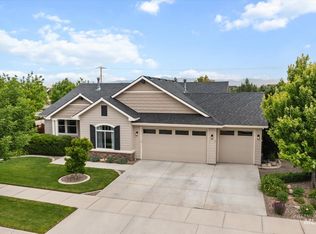 MLS ID #98989036, Daniel Markley, Passport Realty. IMLS
 - $1,145,0004 bd4 ba3.4k sqft2559 N Synergy Ave, Eagle, ID 83616ActiveMLS ID #98987021, Lonni Mcdonough, Silvercreek Realty Group. IMLS
- $1,299,9994 bd4 ba3.2k sqft2162 N Payette River Way, Eagle, ID 83616ActiveMLS ID #98988694, Gary Voss, Silvercreek Realty Group. IMLS
- $610,0003 bd3 ba2.3k sqft2655 E Piccadilly Ln, Eagle, ID 83616Price ChangeMLS ID #98986429, Xavier Brown, Homes of Idaho. IMLS
- $935,0004 bd4 ba2.9k sqft17819 N Kirkhill Way, Boise, ID 83714ActiveMLS ID #98991436, Emileigh Porter, Cook & Company Realty. IMLS
- $749,9994 bd4 ba2.7k sqft365 N Tullshire Ave, Eagle, ID 83616ActiveMLS ID #98977574, Alex Bobo, Silvercreek Realty Group. IMLS
- $1,325,0005 bd4 ba3.3k sqft685 W Watermoor Ct, Eagle, ID 83616ActiveMLS ID #98987413, Jane Owen, Silvercreek Realty Group. IMLS
- $924,9004 bd3 ba2.5k sqft7205 W Sorenson Dr, Boise, ID 83709ActiveMLS ID #98989711, Callie Kelley, Marathon Realty of Idaho. IMLS
- $875,0004 bd3 ba3.6k sqft5375 Ridgeside St, Meridian, ID 83642ActiveMLS ID #98982268, Nick Rice, RE/MAX Advisors. IMLS
- $1,250,0005 bd5 ba3.5k sqft2061 N Synergy Ave, Eagle, ID 83616ActiveMLS ID #98982299, Andrea Eshelman, Homes of Idaho. IMLS
- $734,0004 bd3 ba2.6k sqft10251 W Cranberry Ct, Boise, ID 83704ActiveMLS ID #98988046, Wendi Bandurraga, Group One Sotheby's Int'l Realty. IMLS
- $875,0004 bd3 ba2.9k sqft14820 Worden Way, Caldwell, ID 83607ActiveMLS ID #98982281, Thorey Kuzmack, Silvercreek Realty Group. IMLS
- $814,9005 bd3 ba2.8k sqft8155 W Burntree Ct, Boise, ID 83704ActiveMLS ID #98992993, Jennifer Lecompte, Keller Williams Realty Boise. IMLS
- $983,0005 bd5 ba3.6k sqft12815 N 11th Ave, Boise, ID 83714ActiveMLS ID #98980777, Kristin Barton, Group One Sotheby's Int'l Realty. IMLS
- $1,049,0004 bd4 ba4.1k sqft14060 N Quail Covey Way, Boise, ID 83714ActiveMLS ID #98990036, Ryan Doyon, Silvercreek Realty Group. IMLS
- $825,0005 bd4 ba3.2k sqft7475 W Cherrywood Dr, Boise, ID 83704ActiveMLS ID #98989810, Julie Primrose, Boise Premier Real Estate. IMLS
- $794,0004 bd3 ba2.5k sqft844 W Tida St, Meridian, ID 83646ActiveMLS ID #98992627, Alissa Gamble, Keller Williams Realty Boise. IMLS
