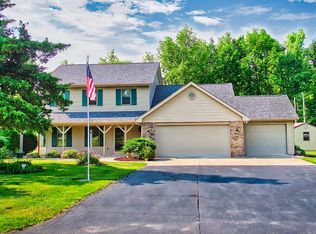
*** IN-GROUND POOL *** This Beautifully Maintained Home Offers 3 Bedrooms, 2 Full Baths & over 2000 Finished Square Feet * Pool Amenities Include: New Pool Pump in 2024, New Tile in 2024 * Heater in 2023, Sand Filter, Robotic Pool Cleaner, Automatic Pool Cover With a Sump Pump, Nighttime Lights, ALL Pool Equipment Stays 9" at the Diving Board * Wood Burning Fireplace On Pool Deck * Dry Creek Bed has a 4" tile Runs To the Woods * Private Well * City Septic * NEW Water Softener in 2025 * Antenna Is In The Attic & Runs To ALL TV Outlets In House * Water Cooler Stays *
Active
$425,000
2598 E Maple Dr, Bluffton, IN 46714
3beds
2,003sqft
Single Family Residence
Built in 1991
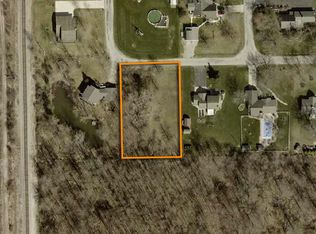
0.57 Acres Lot
$407,200 Zestimate®
$--/sqft
$-- HOA
What's special
Automatic pool coverIn-ground poolWater cooler staysRobotic pool cleaner
- 1 day
- 242
- 8
Zillow last checked:
Listing updated:
Listed by:
Cyndee Fiechter Cell:260-827-8991,
North Eastern Group Realty
Source: IRMLS,MLS#: 202637120
Facts & features
Interior
Bedrooms & bathrooms
- Bedrooms: 3
- Bathrooms: 2
- Full bathrooms: 2
- Main level bedrooms: 3
Bedroom 1
- Level: Main
Bedroom 2
- Level: Main
Dining room
- Level: Main
- Area: 121
- Dimensions: 11 x 11
Family room
- Level: Main
- Area: 360
- Dimensions: 12 x 30
Kitchen
- Level: Main
- Area: 165
- Dimensions: 15 x 11
Living room
- Level: Main
- Area: 400
- Dimensions: 20 x 20
Heating
- Natural Gas, Forced Air
Cooling
- Central Air, Ceiling Fan(s)
Appliances
- Included: Disposal, Dishwasher, Microwave, Refrigerator, Washer, Gas Cooktop, Dryer-Gas, Iron Filter-Well Water, Exhaust Fan, Oven-Built-In, Gas Oven, Gas Range, Gas Water Heater, Water Softener Owned
- Laundry: Gas Dryer Hookup, Main Level
Features
- Breakfast Bar, Cathedral Ceiling(s), Ceiling Fan(s), Beamed Ceilings, Walk-In Closet(s), Laminate Counters, Entrance Foyer, Natural Woodwork, Open Floorplan, Split Br Floor Plan, Stand Up Shower, Main Level Bedroom Suite, Formal Dining Room, Great Room, Custom Cabinetry
- Flooring: Hardwood, Carpet, Laminate, Vinyl
- Windows: Window Treatments
- Has basement: No
- Attic: Pull Down Stairs,Storage
- Number of fireplaces: 1
- Fireplace features: Living Room, Fireplace Screen/Door, Gas Log, Vented
Interior area
- Total structure area: 2,003
- Total interior livable area: 2,003 sqft
- Finished area above ground: 2,003
- Finished area below ground: 0
Property
Parking
- Total spaces: 2
- Parking features: Attached, Garage Door Opener, Concrete
- Attached garage spaces: 2
- Has uncovered spaces: Yes
Features
- Levels: One
- Stories: 1
- Patio & porch: Porch
- Pool features: In Ground
- Fencing: Vinyl
Lot
- Size: 0.57 Acres
- Dimensions: 125X200
- Features: Level, Rural Subdivision
Details
- Additional structures: Shed
- Parcel number: 900521501005.000010
- Other equipment: TV Antenna, Pool Equipment
Construction
Type & style
- Home type: SingleFamily
- Architectural style: Ranch
- Property subtype: Single Family Residence
Materials
- Brick, Cedar, Vinyl Siding
- Foundation: Slab
- Roof: Asphalt,Shingle
Condition
- New construction: No
- Year built: 1991
Utilities & green energy
- Electric: Indiana Michigan Power
- Gas: NIPSCO
- Sewer: City
- Water: Well
Community & HOA
Community
- Security: Smoke Detector(s)
- Subdivision: North Oaks
Location
- Region: Bluffton
Financial & listing details
- Tax assessed value: $275,700
- Annual tax amount: $1,739
- Date on market: 9/9/2026
- Listing terms: Conventional,FHA
Estimated market value
$407,200
$387,000 - $428,000
$1,990/mo
Price history
| Date | Event | Price |
|---|---|---|
| 9/9/2026 | Listed for sale | $425,000+143.6% |
Source:  IRMLS #202637120 Report a problem IRMLS #202637120 Report a problem | ||
| 7/15/2014 | Listing removed | $174,500$87/sqft |
Source: BKM Real Estate #201313071 Report a problem | ||
| 4/24/2014 | Price change | $174,500-0.2%$87/sqft |
Source: BKM Real Estate #201313071 Report a problem | ||
| 10/29/2013 | Price change | $174,900-2.8%$87/sqft |
Source: BKM Real Estate #201313071 Report a problem | ||
| 9/12/2013 | Listed for sale | $179,900+76.4%$90/sqft |
Source: BKM Real Estate #201313071 Report a problem | ||
| 7/6/1993 | Sold | $102,000$51/sqft |
Source: Public Record Report a problem | ||
Public tax history
| Year | Property taxes | Tax assessment |
|---|---|---|
| 2025 | $1,662 +13.2% | $275,700 +7% |
| 2024 | $1,468 +4.2% | $257,600 +9% |
| 2023 | $1,409 +29.2% | $236,300 +3% |
| 2022 | $1,091 +27.7% | $229,400 +22.9% |
| 2021 | $854 -3.4% | $186,600 +4.8% |
| 2020 | $884 +9.7% | $178,100 -0.2% |
| 2019 | $806 +29.1% | $178,400 +7.6% |
| 2018 | $624 -2.8% | $165,800 +1.7% |
| 2017 | $642 -11.4% | $163,000 -1.6% |
| 2016 | $725 -6.1% | $165,700 +4% |
| 2014 | $772 +3.4% | $159,400 -0.9% |
| 2013 | $747 -1.5% | $160,900 +3% |
| 2012 | $758 -8% | $156,200 -2.8% |
| 2011 | $823 -2.7% | $160,700 +2% |
| 2010 | $846 +30.8% | $157,600 +0.2% |
| 2009 | $647 -51.8% | $157,300 -1.8% |
| 2006 | $1,340 | $160,200 +7.4% |
| 2005 | -- | $149,100 |
Find assessor info on the county website
Monthly payment
Est. payment
Payment breakdown
Explore the cost of this home by adjusting the details. Changes won't be saved.Climate risks
Neighborhood: 46714
Nearby schools
Schools provided by the listing agent
- Elementary: Lancaster Central
- Middle: Norwell
- High: Norwell
- District: Northern Wells Community
Source: IRMLS. This data may not be complete. We recommend contacting the local school district to confirm school assignments for this home.
Similar homes
- $315,0004 bd3 ba2.2k sqft2434 N Spruce Dr, Bluffton, IN 46714For Sale
 MLS ID #202637109, Catherine Peterson, Steffen Group. IRMLS
 - $--3 bd2 ba1.6k sqft126 Northwood Dr, Bluffton, IN 46714Auction
 MLS ID #202632796, Patrick E Carter, Steffen Group. IRMLS
 - $349,9003 bd3 ba2k sqft1414 Lancaster St, Bluffton, IN 46714For Sale
 MLS ID #202636760, Chandler Gerber, Northern Lakes Realty. IRMLS
 - $289,0005 bd2 ba2.2k sqft1988 S 300 E, Bluffton, IN 46714For Sale
 MLS ID #202635963, Joni Donaghy-Myers, Coldwell Banker Holloway. IRMLS
