Welcome to 2598 N Fork Canyon in Olsburg, KS! Escape the hustle and bustle and discover the peace, privacy, and breathtaking lake views you've been searching for. Situated on just over an acre overlooking Tuttle Creek Lake, this charming 2-bedroom, 1-bath home offers 1,144 sq ft of comfortable living in a truly serene setting. Mini-splits for heating and cooling system keeps the home comfortable year-round, making it the perfect weekend retreat, full-time residence, or investment property. Spend your days enjoying the lake, relaxing on the property. With endless potential as a short-term rental, vacation getaway, or peaceful escape from city life, this unique property offers a lifestyle that's hard to find and even harder to replace. Schedule your private showing today! Give Kyle a call!
Pending
$134,900
2598 N Fork Canyon Rd, Olsburg, KS 66520
2beds
1,144sqft
Single Family Residence
Built in 1964
1.06 Acres Lot
$-- Zestimate®
$118/sqft
$-- HOA
What's special
Breathtaking lake views
- 77 days
- 96
- 5
Likely to sell faster than
Zillow last checked:
Listing updated:
Listed by:
Kyle Powers 785-477-5485,
EXP Realty, LLC
Source: FHARMLS as distributed by MLS GRID,MLS#: 20261949
Facts & features
Interior
Bedrooms & bathrooms
- Bedrooms: 2
- Bathrooms: 1
- Full bathrooms: 1
Primary bedroom
- Description: Lake View!!
- Level: Main
Bedroom 2
- Description: Bunk Bed
- Level: Main
Bedroom 3
- Level: None
Bedroom 4
- Level: None
Dining room
- Description: Large Dining
- Level: Main
Kitchen
- Description: Tons of Countertop Space
- Level: Main
Laundry
- Description: Large Laundry
- Level: Main
Living room
- Description: Lake View!!
- Level: Main
Heating
- Zoned
Cooling
- Ceiling Fan(s), Zoned
Features
- Breakfast Bar, Ceiling Fan(s), Formal Dining
- Flooring: Vinyl, Laminate
- Basement: Block,Crawl Space
- Has fireplace: No
- Fireplace features: None
Interior area
- Total structure area: 1,144
- Total interior livable area: 1,144 sqft
- Finished area above ground: 1,144
Property
Features
- Patio & porch: Patio
- Pool features: None
- Fencing: None
- Has view: Yes
- View description: Lake
- Has water view: Yes
- Water view: Lake
- Waterfront features: Lake
Lot
- Size: 1.06 Acres
- Features: Wooded, Pond/Lake
Details
- Additional structures: Outbuilding
- Parcel number: 1951600013006000
Construction
Type & style
- Home type: SingleFamily
- Architectural style: Other,Ranch
- Property subtype: Single Family Residence
Materials
- Wood Lap
- Roof: Asphalt
Condition
- Year built: 1964
Utilities & green energy
- Sewer: Septic Tank
- Utilities for property: Electricity Available, Propane
Community & HOA
HOA
- Has HOA: No
- Amenities included: None
Location
- Region: Olsburg
Financial & listing details
- Price per square foot: $118/sqft
- Tax assessed value: $105,570
- Annual tax amount: $982
- Date on market: 7/23/2026
- Cumulative days on market: 77 days
- Road surface type: Crushed Rock
Estimated market value
Not available
Estimated sales range
Not available
Not available
Price history
| Date | Event | Price |
|---|---|---|
| 9/2/2026 | Pending sale | $134,900$118/sqft |
Source:  FHARMLS as distributed by MLS GRID #20261949 Report a problem FHARMLS as distributed by MLS GRID #20261949 Report a problem | ||
| 9/1/2026 | Listed for sale | $134,900$118/sqft |
Source: FHARMLS as distributed by MLS GRID #20261949 Report a problem | ||
| 9/1/2026 | Pending sale | $134,900$118/sqft |
Source: FHARMLS as distributed by MLS GRID #20261949 Report a problem | ||
| 7/23/2026 | Price change | $134,900+29.8%$118/sqft |
Source: FHARMLS as distributed by MLS GRID #20261949 Report a problem | ||
| 3/19/2021 | Pending sale | $103,900$91/sqft |
Source: FHARMLS as distributed by MLS GRID #20202759 Report a problem | ||
| 3/19/2021 | Listing removed | -- |
Source: FHARMLS as distributed by MLS GRID #20202759 Report a problem | ||
| 2/22/2021 | Listed for sale | $103,900$91/sqft |
Source: FHARMLS as distributed by MLS GRID #20202759 Report a problem | ||
| 2/1/2021 | Pending sale | $103,900$91/sqft |
Source: FHARMLS as distributed by MLS GRID #20202759 Report a problem | ||
| 10/19/2020 | Price change | $103,900-20.1%$91/sqft |
Source: FHARMLS as distributed by MLS GRID #20202759 Report a problem | ||
| 9/22/2020 | Listed for sale | $130,000$114/sqft |
Source: Prestige Realty & Associates, LLC #20202759 Report a problem | ||
Public tax history
| Year | Property taxes | Tax assessment |
|---|---|---|
| 2025 | $982 +0.4% | $12,140 +2.5% |
| 2024 | $978 -4.2% | $11,839 +5% |
| 2023 | $1,021 +15.2% | $11,275 +14% |
| 2022 | $886 | $9,891 +204.6% |
| 2021 | -- | $3,247 +0.6% |
| 2020 | $274 | $3,228 -1.1% |
| 2019 | -- | $3,264 +0.6% |
| 2018 | -- | $3,246 -1.2% |
| 2017 | -- | $3,287 +3.3% |
| 2016 | -- | $3,183 -0.7% |
| 2015 | -- | $3,207 -2.5% |
| 2014 | -- | $3,289 -7.9% |
| 2013 | -- | $3,573 |
| 2012 | -- | -- |
| 2011 | -- | -- |
| 2009 | -- | $3,841 -10% |
| 2008 | -- | $4,268 |
Find assessor info on the county website
Monthly payment
Est. payment
Payment breakdown
Explore the cost of this home by adjusting the details. Changes won't be saved.Climate risks
Neighborhood: 66520
Nearby schools
Schools provided by the listing agent
- Elementary: Olsburg Elementary
- Middle: Randolph Middle
- High: Blue Valley High
Source: FHARMLS as distributed by MLS GRID. This data may not be complete. We recommend contacting the local school district to confirm school assignments for this home.
Similar homes
- $94,9002 bd1 ba600 sqft2602 N Fork Canyon Rd, Olsburg, KS 66520For Sale
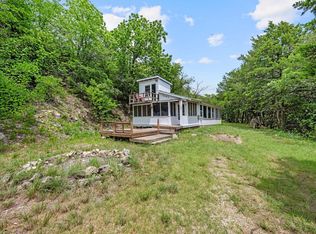
 MLS ID #20261951, Kyle Powers, EXP Realty, LLC. FHARMLS as distributed by MLS GRID
 - $149,0002 bd1 ba816 sqft3460 Dempsey Rd, Manhattan, KS 66502For Sale
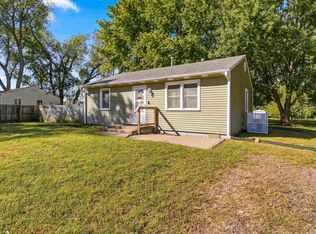 MLS ID #20262636, Travis Hecht, Coldwell Banker Real Estate Advisors. FHARMLS as distributed by MLS GRID
 - $157,0003 bd1 ba1.1k sqft2063 Tecumseh Rd, Manhattan, KS 66502For Sale
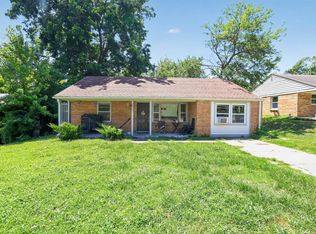 MLS ID #20261983, Anushka G Karote, K.W. One Legacy Partners. FHARMLS as distributed by MLS GRID
 - $125,0002 bd1 ba816 sqft203 N 1st St, Westmoreland, KS 66549For Sale
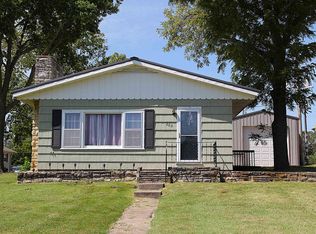 MLS ID #20262410, Christy Walter, Hallmark Homes, Inc.. FHARMLS as distributed by MLS GRID
 - $140,0003 bd1 ba1.3k sqft611 N 4th St, Morland, KS 66549For SaleMLS ID #20262542, Julia Stone, Platinum Group Realtors, LLC. FHARMLS as distributed by MLS GRID
- $189,9803 bd1 ba976 sqft2316 Spain Dr, Manhattan, KS 66502For SaleMLS ID #20262205, Aubri Markham, ERA High Pointe Realty. FHARMLS as distributed by MLS GRID
- $189,0003 bd2 ba1.3k sqft216 Kopp Dr, Manhattan, KS 66502For SaleMLS ID #20262309, Darcy Tweady, Alliance Realty. FHARMLS as distributed by MLS GRID
- $125,0005 bd3 ba1.4k sqft2501 Candle Crest Cir, Manhattan, KS 66503For SaleMLS ID #20260101, Larry Limbocker, Landmark Real Estate. FHARMLS as distributed by MLS GRID
- $199,0003 bd1 ba1.1k sqft2205 Northview Dr, Manhattan, KS 66502For SaleMLS ID #20260011, Pamela Chyba, ListWithFreedom.com. FHARMLS as distributed by MLS GRID
- $190,0003 bd2 ba1k sqft420 Brooklawn Ct, Manhattan, KS 66502For SaleMLS ID #20261620, Heather Goodson, ReeceNichols Cornerstone Realty. FHARMLS as distributed by MLS GRID
