Located NW Cookeville City, this 3BR, 2BA home is situated at the end of a cul-de-sac & in very close proximity & easy access to I-40 at TN Ave w/ almost an acre. Comfortable living at its best w/ 2150+/-sqft, 2 car garage & a detached garage w/ workshop over 912+/-sqft. Step into the oversized LR w/ a soaring vaulted ceiling & stacked-stone FP & soak in that warm ambience feeling for cozy evenings. The well-appointed eat-in kitchen boasts modern stainless appliances including a gas stove, workable island & bar top seating for 4. Granite countertops w/ cabinets galore it has ample space for culinary creations opening to the dining area. Retreat to the expansive master suite, complete w/ a large BR featuring a custom tiled shower, double vanity, heated tiled flooring & a walk-in closet. The office area could function as a bonus, playroom or sunroom. Walk out to a private partially covered back deck & fenced in back yard. Covered front porch overlooking the gorgeous front yard.
Sold for $419,900
$419,900
2598 Nova Cir, Cookeville, TN 38501
3beds
2,148sqft
Single Family Residence
Built in 2004
0.76 Acres Lot
$425,900 Zestimate®
$195/sqft
$2,060 Estimated rent
Home value
$425,900
$358,000 - $507,000
$2,060/mo
Zestimate® history
Owner options
List your home for rent
$2,060/mo
Rent Zestimate®
Find your next renter with Zillow Rental Manager. Plus, with online applications, you can quickly screen prospective tenants – for free.
$2,060/mo
Rent Zestimate®
Refinance and save
$2,449/mo
Est. payment
Refinancing to a lower rate could help reduce your monthly payments and save thousands over the life of the loan.
$2,449/mo
Est. payment
Explore your selling options
Work with a Zillow partner agent
Leverage their expertise and Zillow's premium Showcase listings to get your home seen by more buyers.
Get startedList with your own agent
Get your home in front of millions of buyers by listing it on Zillow.
Learn how to do itSell it yourself
Take full control of how buyers see your home on Zillow by listing For Sale by Owner (FSBO).
List your homeWhat's special
Walk-in closetModern stainless appliancesCovered front porchWorkable islandGorgeous front yardStacked-stone fpWell-appointed eat-in kitchen
Zillow last checked:
Listing updated:
Listed by:
Chad Crouch,
Highlands Elite Real Estate LLC,
Amy Crouch,
Highlands Elite Real Estate LLC
Bought with:
Janice Hamby, 14372
Third Tennessee Realty & Associates LLC
Source: UCMLS,MLS#: 238927
Facts & features
Interior
Bedrooms & bathrooms
- Bedrooms: 3
- Bathrooms: 2
- Full bathrooms: 2
- Main level bedrooms: 1
Primary bedroom
- Level: Main
Heating
- Natural Gas, Central
Cooling
- Central Air
Appliances
- Included: Dishwasher, Gas Oven, Refrigerator, Gas Range, Microwave, Gas Water Heater
- Laundry: Main Level
Features
- Windows: Double Pane Windows
- Basement: Crawl Space
- Number of fireplaces: 1
- Fireplace features: One, Gas Log
Interior area
- Total structure area: 2,148
- Total interior livable area: 2,148 sqft
Property
Parking
- Total spaces: 4
- Parking features: Attached, Detached, Garage
- Has attached garage: Yes
- Covered spaces: 4
Features
- Levels: One
Lot
- Size: 0.76 Acres
- Dimensions: 99.31 x 188.52
Details
- Parcel number: 042.00
Construction
Type & style
- Home type: SingleFamily
- Property subtype: Single Family Residence
Materials
- Vinyl Siding, Frame
Condition
- Year built: 2004
Utilities & green energy
- Electric: Circuit Breakers
- Gas: Natural Gas
- Sewer: Septic Tank
- Water: Public
- Utilities for property: Natural Gas Connected
Community & HOA
Community
- Subdivision: Park West
HOA
- Has HOA: No
Location
- Region: Cookeville
Financial & listing details
- Price per square foot: $195/sqft
- Tax assessed value: $230,100
- Annual tax amount: $2,059
- Date on market: 8/27/2025
Price history
| Date | Event | Price |
|---|---|---|
| 9/15/2025 | Sold | $419,900$195/sqft |
Source:  UCMLS #238927 Report a problem UCMLS #238927 Report a problem | ||
| 9/1/2025 | Pending sale | $419,900$195/sqft |
Source: UCMLS #238927 Report a problem | ||
| 8/27/2025 | Listed for sale | $419,900+42.3%$195/sqft |
Source: UCMLS #238927 Report a problem | ||
| 5/24/2022 | Sold | $295,000+63.9%$137/sqft |
Source: Public Record Report a problem | ||
| 3/19/2007 | Sold | $180,000+15.4%$84/sqft |
Source: Public Record Report a problem | ||
| 12/6/2005 | Sold | $156,000+1319%$73/sqft |
Source: Public Record Report a problem | ||
| 1/28/2004 | Sold | $10,994$5/sqft |
Source: Public Record Report a problem | ||
Public tax history
| Year | Property taxes | Tax assessment |
|---|---|---|
| 2025 | $2,100 +2% | $57,525 |
| 2024 | $2,059 -14.7% | $57,525 -14.7% |
| 2023 | $2,413 +32.5% | $67,400 +21.8% |
| 2022 | $1,821 | $55,325 |
| 2021 | -- | $55,325 +19.7% |
| 2020 | $1,810 +33.8% | $46,225 |
| 2019 | $1,353 -18% | $46,225 |
| 2018 | $1,650 +0% | $46,225 |
| 2017 | $1,650 | $46,225 |
| 2016 | $1,650 -8.5% | $46,225 -5% |
| 2015 | $1,802 +11.4% | $48,650 +11.4% |
| 2014 | $1,618 | $43,658 |
| 2013 | $1,618 -0.1% | $43,658 |
| 2012 | $1,620 +11.4% | $43,658 +5% |
| 2011 | $1,454 | $41,591 |
| 2010 | -- | $41,591 +4.6% |
| 2009 | $1,440 | $39,766 |
| 2008 | $1,440 +7.7% | $39,766 |
| 2007 | $1,336 +3.7% | $39,766 |
| 2006 | $1,288 +13.6% | $39,766 +22.1% |
| 2005 | $1,134 +925.6% | $32,563 +925.6% |
| 2004 | $111 +5.2% | $3,175 |
| 2002 | $105 | $3,175 |
| 2001 | -- | $3,175 |
Find assessor info on the county website
Neighborhood: 38501
Nearby homes
- $443,6004 bd3 ba2.7k sqft2588 Nova Cir, Cookeville, TN 38501Off Market
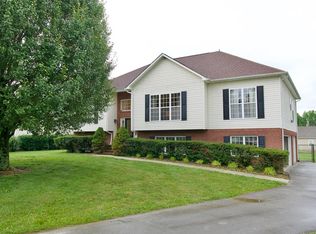
- $382,500-- bd2 ba2.1k sqft2597 Nova Cir, Cookeville, TN 38501Off Market
- $333,0003 bd3 ba1.6k sqft2536 Nova Cir, Cookeville, TN 38501Off Market

- $413,6003 bd3 ba2.8k sqft2584 Nova Cir, Cookeville, TN 38501Off Market
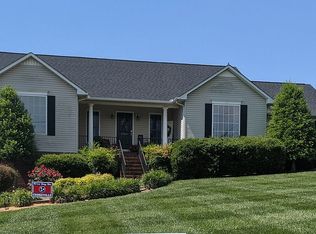
- $490,7003 bd3 ba3.7k sqft2526 Nova Cir, Cookeville, TN 38501Off Market
- $406,4003 bd2 ba2.3k sqft2593 Nova Cir, Cookeville, TN 38501Off Market
- $20,700-- bd-- ba-- sqftMine Lick Creek Rd, Cookeville, TN 38501Off Market
- $495,7003 bd3 ba4.2k sqft2520 Nova Cir, Cookeville, TN 38501Off Market
Nearby schools
GreatSchools rating
- 7/10Park View Elementary SchoolGrades: PK-4Distance: 1.3 mi
- 7/10Prescott South Middle SchoolGrades: 5-8Distance: 3.8 mi
- 8/10Cookeville High SchoolGrades: PK,9-12Distance: 5.6 mi


Get pre-qualified for a loan
At Zillow Home Loans, we can pre-qualify you in as little as 5 minutes with no impact to your credit score.An equal housing lender. NMLS #10287.
Sell for more on Zillow
Get a Zillow Showcase℠ listing at no additional cost and you could sell for .
$425,900
2% more
+$8,518
With Zillow Showcase(estimated)
$434,418
- Tennessee
- Putnam County
- Cookeville
- 38501
- 2598 Nova Cir
Nearby cities
Nearby neighborhoods
Nearby zip codes
Other Cookeville Topics
