A fabulous starter, retirement, or income-producing 1-level 3-bed, 2-bath solid brick home on a nearly 3-acre corner lot! Beautiful brick archways welcome you to a spacious covered porch out front while a relaxing bench swing awaits you on the screened-in porch and grilling deck out back. Choose foyer-entry for access to the formal dining & living with large picture windows or enter the kitchen and breakfast nook via the attached 2-car garage and laundry/utility room. Unwind in a spacious family room featuring custom built-ins and a fabulous fireplace. Not ready to retreat to the primary bedroom with en suite bath? Tinker in the detached wired workshop or organize storage in your spacious walk-in attic. Just seconds from Lake Tobesofkee, dining, entertainment, schools, I-75 & 475. Schedule your private showing today!
(Professional photos coming soon.)
Sold for $220,000
$220,000
2598 Pineworth Rd, Macon, GA 31216
3beds
1,699sqft
Single Family Residence, Residential
Built in 1985
2.91 Acres Lot
$210,200 Zestimate®
$129/sqft
$1,793 Estimated rent
Home value
$210,200
$181,000 - $238,000
$1,793/mo
Zestimate® history
Owner options
List your home for rent
$1,793/mo
Rent Zestimate®
Find your next renter with Zillow Rental Manager. Plus, with online applications, you can quickly screen prospective tenants – for free.
$1,793/mo
Rent Zestimate®
Refinance and save
$1,445/mo
Est. payment
Refinancing to a lower rate could help reduce your monthly payments and save thousands over the life of the loan.
$1,445/mo
Est. payment
Explore your selling options
Work with a Zillow partner agent
Leverage their expertise and Zillow's premium Showcase listings to get your home seen by more buyers.
Get startedList with your own agent
Get your home in front of millions of buyers by listing it on Zillow.
Learn how to do itSell it yourself
Take full control of how buyers see your home on Zillow by listing For Sale by Owner (FSBO).
List your homeWhat's special
Zillow last checked:
Listing updated:
Listed by:
Jessica Stevens 478-787-8340,
Coldwell Banker Access Realty, Macon
Bought with:
Jamison Johnson, 416240
Southern Classic Realtors
Source: MGMLS,MLS#: 171867
Facts & features
Interior
Bedrooms & bathrooms
- Bedrooms: 3
- Bathrooms: 2
- Full bathrooms: 2
Primary bedroom
- Level: First
- Area: 145.65
- Dimensions: 11.11 X 13.11
Bedroom 2
- Description: Back Left
- Level: First
- Area: 124.81
- Dimensions: 9.11 X 13.70
Bedroom 3
- Description: Front Left
- Level: First
- Area: 108
- Dimensions: 10.80 X 10.00
Den
- Level: First
- Area: 321.48
- Dimensions: 18.80 X 17.10
Dining room
- Level: First
- Area: 122.21
- Dimensions: 11.11 X 11.00
Foyer
- Level: First
- Area: 46.03
- Dimensions: 11.20 X 4.11
Kitchen
- Description: With Nook
- Level: First
- Area: 154.9
- Dimensions: 19.10 X 8.11
Laundry
- Description: Off Garage
- Level: First
- Area: 199.23
- Dimensions: 22.90 X 8.70
Living room
- Level: First
- Area: 156.8
- Dimensions: 14.00 X 11.20
Other
- Description: Master Bath
- Level: First
- Area: 64.8
- Dimensions: 8.10 X 8.00
Other
- Description: Hall Bathroom
- Level: First
- Area: 35.35
- Dimensions: 8.60 X 4.11
Heating
- Central, Heat Pump
Cooling
- Electric, Central Air
Appliances
- Included: Built-In Electric Oven, Dishwasher, Dryer, Electric Oven, Electric Range, Electric Water Heater, Refrigerator, Washer
- Laundry: Mud Room
Features
- Flooring: Carpet, Ceramic Tile, Hardwood, Vinyl
- Basement: Crawl Space
- Number of fireplaces: 1
- Fireplace features: Family Room, Masonry
Interior area
- Total structure area: 1,699
- Total interior livable area: 1,699 sqft
- Finished area above ground: 1,699
- Finished area below ground: 0
Property
Parking
- Parking features: Garage Faces Side, Garage Door Opener, Garage, Attached
- Has attached garage: Yes
Features
- Levels: One
- Patio & porch: Front Porch, Back, Covered, Deck, Patio, Porch, Screened
- Exterior features: Other
Lot
- Size: 2.91 Acres
- Dimensions: 299 x 439 x 345 x 399
Details
- Additional structures: Outbuilding, Workshop
- Parcel number: I0080149
Construction
Type & style
- Home type: SingleFamily
- Architectural style: Traditional
- Property subtype: Single Family Residence, Residential
Materials
- Brick
- Foundation: Block
- Roof: Composition
Condition
- Resale
- New construction: No
- Year built: 1985
Utilities & green energy
- Sewer: Public Sewer
- Water: Public
- Utilities for property: Electricity Available, Sewer Available, Water Available
Community & HOA
Community
- Security: Security System Owned
- Subdivision: Northridge
HOA
- Has HOA: No
Location
- Region: Macon
Financial & listing details
- Price per square foot: $129/sqft
- Tax assessed value: $181,521
- Annual tax amount: $1,978
- Date on market: 9/9/2023
- Cumulative days on market: 5 days
- Listing agreement: Exclusive Right To Sell
- Listing terms: Cash,Conventional,FHA,VA Loan
- Electric utility on property: Yes
Price history
| Date | Event | Price |
|---|---|---|
| 9/25/2023 | Sold | $220,000+0.5%$129/sqft |
Source:  MGMLS #171867 Report a problem MGMLS #171867 Report a problem | ||
| 9/13/2023 | Pending sale | $219,000$129/sqft |
Source: MGMLS #171867 Report a problem | ||
| 9/9/2023 | Listed for sale | $219,000$129/sqft |
Source: MGMLS #171867 Report a problem | ||
Public tax history
| Year | Property taxes | Tax assessment |
|---|---|---|
| 2025 | $1,761 +3.3% | $72,608 +4.7% |
| 2024 | $1,704 -2.8% | $69,358 +0.4% |
| 2023 | $1,754 +17.2% | $69,059 +20.9% |
| 2022 | $1,497 -5.6% | $57,135 +2.8% |
| 2021 | $1,586 -2.1% | $55,592 |
| 2020 | $1,620 -0.8% | $55,592 |
| 2019 | $1,633 +5.2% | $55,592 |
| 2018 | $1,552 -42.1% | $55,592 |
| 2017 | $2,679 +15.1% | $55,592 |
| 2016 | $2,328 +9% | $55,592 |
| 2015 | $2,135 +5.7% | $55,592 |
| 2014 | $2,019 | $55,592 |
| 2013 | -- | -- |
| 2012 | -- | -- |
| 2011 | -- | -- |
| 2010 | -- | -- |
| 2009 | $1,188 +22.6% | $141,920 +11.4% |
| 2008 | $969 -3.8% | $127,400 |
| 2007 | $1,007 +2.2% | $127,400 +150% |
| 2006 | $985 +4.2% | $50,960 |
| 2005 | $946 | $50,960 |
| 2004 | -- | $50,960 |
| 2003 | -- | $50,960 |
| 2002 | -- | $50,960 |
Find assessor info on the county website
Neighborhood: 31216
Nearby homes
- $138,9803 bd2 ba1.6k sqft2598 Pineworth Rd, Macon, GA 31216Off Market
- $248,9003 bd2 ba1.9k sqft2586 Pineworth Rd, Macon, GA 31216Off Market
- $230,0003 bd3 ba1.6k sqft416 Kildare Way, Macon, GA 31216Sold
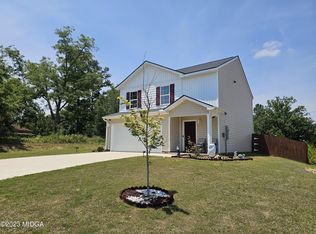
- $233,8004 bd3 ba1.8k sqft420 Kildare Way, Macon, GA 31216Off Market
- $271,9003 bd3 ba2.6k sqft2604 Pineworth Rd, Macon, GA 31216Off Market
- $230,2004 bd2 ba1.8k sqft446 Kildare Way, Macon, GA 31216Off Market
- $240,1004 bd2 ba2k sqft411 Kildare Way, Macon, GA 31216Off Market
- $221,7544 bd3 ba1.8k sqft417 Kildare Way, Macon, GA 31216Sold
Nearby schools
GreatSchools rating
- 3/10Heritage Elementary SchoolGrades: PK-5Distance: 1.5 mi
- 3/10Weaver Middle SchoolGrades: 6-8Distance: 1 mi
- 1/10Westside High SchoolGrades: 9-12Distance: 0.6 mi
Schools provided by the listing agent
- Elementary: Heritage - Bibb
- Middle: Weaver
- High: Westside
Source: MGMLS. This data may not be complete. We recommend contacting the local school district to confirm school assignments for this home.
Get a cash offer in 3 minutes
Find out how much your home could sell for in as little as 3 minutes with a no-obligation cash offer.
Estimated market value
$210,200
Get a cash offer in 3 minutes
Find out how much your home could sell for in as little as 3 minutes with a no-obligation cash offer.
Estimated market value
$210,200
- Georgia
- Bibb County
- Macon
- 31216
- 2598 Pineworth Rd
