Skip main navigation
Sold for $202,000
  • $202,000

    2598 ROBERT TRENT JONES DRIVE #1030, ORLANDO, FL 32835

    2beds
    1,150sqft
    Condominium
    Built in 1995
    -- sqft lot
    $202,700 Zestimate®
    $176/sqft
    $1,759 Estimated rent

    Home value

    $202,700

    $186,000 - $221,000

    $1,759/mo

    Zestimate® history
    Loading
    Loading...

    Owner options

    List your home for rent

    $1,759/mo

    Rent Zestimate®

    Find your next renter with Zillow Rental Manager. Plus, with online applications, you can quickly screen prospective tenants – for free.

    Learn more

    $1,759/mo

    Rent Zestimate®

    Refinance and save

    $2,048/mo

    Est. payment

    Refinancing to a lower rate could help reduce your monthly payments and save thousands over the life of the loan.

    See today's rates

    $2,048/mo

    Est. payment

    Explore your selling options

    Work with a Zillow partner agent

    Leverage their expertise and Zillow's premium Showcase listings to get your home seen by more buyers.

    Get started

    List with your own agent

    Get your home in front of millions of buyers by listing it on Zillow.

    Learn how to do it

    Sell it yourself

    Take full control of how buyers see your home on Zillow by listing For Sale by Owner (FSBO).

    List your home

    What's special

    Hot tubCommunity poolAdditional storage closetIn-unit washer and dryerDesirable split floor planBright light-filled kitchenPrivate screened-in balcony
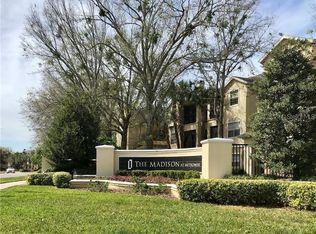
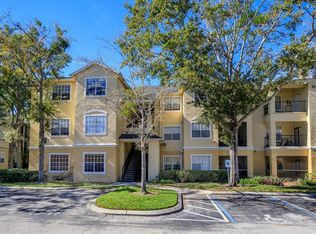
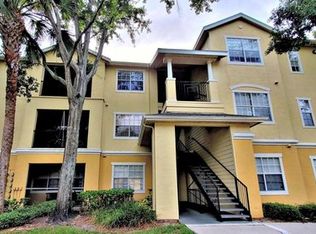
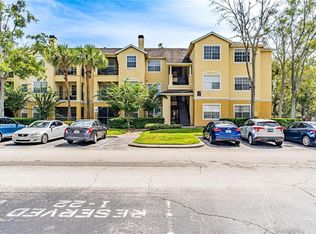
    Welcome to The Madison at MetroWest, a well-maintained gated community offering resort-style amenities and a prime Orlando location. This move-in ready 2-bedroom, 2-bath, 3rd floor and top-floor condo features a desirable split floor plan, no upstairs neighbors, and no carpet throughout, making it both comfortable and easy to maintain. The home offers a bright, light-filled kitchen, in-unit washer and dryer, and a private screened-in balcony with an additional storage closet, perfect for enjoying your morning coffee or relaxing at the end of the day. The spacious primary suite includes its own private bathroom, creating a peaceful retreat. The second bathroom offers dual access, with an entrance from the hallway for guests and another from the second bedroom, providing added flexibility and convenience. This condo is a great option for homeowners looking for low-maintenance living or investors seeking an opportunity in a high-demand area. Residents of The Madison at MetroWest enjoy resort-style amenities, including a community pool, hot tub, fitness center, clubhouse, and on-site management. The community is pet-friendly and offers the added security of gated access. Ideally located just off Kirkman Road with easy access to Highway 408, the property is minutes from shopping, dining, Valencia College, Universal Studios, and many of Orlando’s top attractions. Whether you are looking for a primary residence, second home, or investment property, this centrally located condo offers both comfort and convenience. Schedule your private showing today!

    Zillow last checked:

    Listing updated:

    Listed by:

    Veronica Serjai 407-340-9808,

    COLDWELL BANKER REALTY 407-647-1211

    Bought with:

    Karen Wilkins, 3236778

    THE WILKINS WAY LLC

    Pamela Grabenhorst, 3350251

    THE WILKINS WAY LLC

    Source: Stellar MLS,MLS#: O6390249MLS LogoOriginating MLS: Orlando Regional

    Facts & features

    Interior

    Bedrooms & bathrooms
    • Bedrooms: 2
    • Bathrooms: 2
    • Full bathrooms: 2
    Primary bedroom
    • Features: Walk-In Closet(s)
    • Level: First
    • Area: 165 Square Feet
    • Dimensions: 15x11
    Kitchen
    • Level: First
    • Area: 63 Square Feet
    • Dimensions: 9x7
    Living room
    • Level: First
    • Area: 192 Square Feet
    • Dimensions: 16x12
    Heating
    • Electric
    Cooling
    • Central Air
    Appliances
    • Included: Dishwasher, Disposal, Dryer, Electric Water Heater, Microwave, Range, Refrigerator, Washer
    • Laundry: Laundry Closet
    Features
    • Ceiling Fan(s), Open Floorplan, Split Bedroom, Thermostat
    • Flooring: Engineered Hardwood, Laminate, Tile
    • Has fireplace: No
    • Common walls with other units/homes: Corner Unit
    Interior area
    • Total structure area: 1,150
    • Total interior livable area: 1,150 sqft

    Property

    Parking
    • Parking features: Assigned
    Features
    • Levels: One
    • Stories: 1
    • Exterior features: Balcony, Private Mailbox, Storage
    Lot
    • Size: 10,788 Square Feet
    Details
    • Parcel number: 012328523701030
    • Zoning: AC-2
    • Special conditions: None

    Construction

    Type & style
    • Home type: Condo
    • Property subtype: Condominium
    Materials
    • Stucco, Wood Frame
    • Foundation: Slab
    • Roof: Shingle
    Condition
    • New construction: No
    • Year built: 1995

    Utilities & green energy

    • Sewer: Public Sewer
    • Water: Public
    • Utilities for property: BB/HS Internet Available, Electricity Connected, Public, Sewer Connected, Water Available

    Community & HOA

    Community
    • Features: Buyer Approval Required, Clubhouse, Community Mailbox, Deed Restrictions, Fitness Center, Gated Community - No Guard, No Truck/RV/Motorcycle Parking, Pool
    • Pet fee: $0 monthly
    • Subdivision: MADISON/METROWEST
    HOA
    • Has HOA: Yes
    • Services included: Community Pool, Maintenance Structure, Maintenance Grounds, Manager, Sewer, Trash, Water
    • HOA fee: $533 monthly
    • HOA name: Top Notch Management Svcs / Ashley Roghelia
    • HOA phone: 407-644-4406
    Location
    • Region: Orlando

    Financial & listing details

    • Price per square foot: $176/sqft
    • Tax assessed value: $166,800
    • Annual tax amount: $3,075
    • Date on market: 3/13/2026
    • Cumulative days on market: 19 days
    • Listing terms: Cash,Conventional
    • Ownership: Fee Simple
    • Total actual rent: 0
    • Electric utility on property: Yes
    • Road surface type: Paved

    Price history

    DateEventPrice
    4/30/2026Sold$202,000-0.4%$176/sqft
    Source: Stellar MLS #O6390249 Report a problem
    4/2/2026Pending sale$202,900$176/sqft
    Source: Stellar MLS #O6390249 Report a problem
    3/13/2026Listed for sale$202,900-1%$176/sqft
    Source: Stellar MLS #O6390249 Report a problem
    8/11/2025Listing removed$204,900$178/sqft
    Source: Stellar MLS #O6314214 Report a problem
    7/5/2025Price change$204,900-2.4%$178/sqft
    Source: Stellar MLS #O6314214 Report a problem
    6/13/2025Price change$209,900-2.3%$183/sqft
    Source: Stellar MLS #O6314214 Report a problem
    6/3/2025Listed for sale$214,900+7.4%$187/sqft
    Source: Stellar MLS #O6314214 Report a problem
    6/26/2023Sold$200,000-4.3%$174/sqft
    Source: Agent Provided Report a problem
    5/16/2023Pending sale$209,000$182/sqft
    Source: Stellar MLS #O6101647 Report a problem
    4/11/2023Listed for sale$209,000+58.5%$182/sqft
    Source: Stellar MLS #O6101647 Report a problem
    3/18/2019Sold$131,900+65.1%$115/sqft
    Source: Public Record Report a problem
    8/26/2016Listing removed$1,000+8.1%$1/sqft
    Source: Zillow Rental Manager Report a problem
    11/28/2013Listing removed$925$1/sqft
    Source: Hamilton Realty #S4719509 Report a problem
    11/2/2013Listed for rent$925$1/sqft
    Source: Hamilton Realty #S4719509 Report a problem
    5/18/2010Sold$79,900+112.5%$69/sqft
    Source: Public Record Report a problem
    4/14/2010Sold$37,600-4.9%$33/sqft
    Source: Public Record Report a problem
    3/3/2010Price change$39,550-11.2%$34/sqft
    Source: RW Realty of Clermont Inc DBA Avalar Real Estate Services #G4657836 Report a problem
    2/18/2010Listed for sale$44,550-85.5%$39/sqft
    Source: RW Realty of Clermont Inc DBA Avalar Real Estate Services #G4657836 Report a problem
    9/27/2007Sold$307,000$267/sqft
    Source: Public Record Report a problem

    Public tax history

    YearProperty taxesTax assessment
    2024$3,075 +87.1%$166,800 +28.4%
    2023$1,643 +4.1%$129,951 +3%
    2022$1,579 +2.5%$126,166 +3%
    2021$1,541 +1.2%$122,491 +1.4%
    2020$1,522 -27.9%$120,800 +12.7%
    2019$2,111 +10.5%$107,206 +10%
    2018$1,911 $97,460 +10%
    2017$1,911 +9.9%$88,600 +2.7%
    2016$1,739 +0.8%$86,300 +7.2%
    2015$1,726 +15.4%$80,500 +12%
    2014$1,496 +11.6%$71,900 +3%
    2013$1,340 +10.5%$69,780 +13.6%
    2012$1,213 +10.1%$61,408 +11.9%
    2011$1,102 +1%$54,872 -1.4%
    2010$1,091 $55,660 -45.8%
    2009-- $102,690 -58%
    2008$4,493 +20.7%$244,500 +15.9%
    2007$3,721 0%$211,000 +9.4%
    2006$3,722 $192,834
    Find assessor info on the county website

    Neighborhood: Metro West

    Nearby schools

    GreatSchools rating
    Schools provided by the listing agent
    • Elementary: Westpointe Elementary
    • Middle: Chain of Lakes Middle
    • High: Olympia High

    Source: Stellar MLS. This data may not be complete. We recommend contacting the local school district to confirm school assignments for this home.

    Get a cash offer in 3 minutes
    Find out how much your home could sell for in as little as 3 minutes with a no-obligation cash offer.
    Estimated market value
    $202,700
    Get a cash offer in 3 minutes
    Find out how much your home could sell for in as little as 3 minutes with a no-obligation cash offer.
    Estimated market value
    $202,700