Skip main navigation
Sold for $530,000
  • $530,000

    2598 S Ensenada Way, Aurora, CO 80013

    5beds
    2,641sqft
    Single Family Residence
    Built in 2002
    6,534 Square Feet Lot
    $549,700 Zestimate®
    $201/sqft
    $3,396 Estimated rent

    Home value

    $549,700

    $522,000 - $577,000

    $3,396/mo

    Zestimate® history
    Loading
    Loading...

    Owner options

    List your home for rent

    $3,396/mo

    Rent Zestimate®

    Find your next renter with Zillow Rental Manager. Plus, with online applications, you can quickly screen prospective tenants – for free.

    Learn more

    $3,396/mo

    Rent Zestimate®

    Refinance and save

    $3,103/mo

    Est. payment

    Refinancing to a lower rate could help reduce your monthly payments and save thousands over the life of the loan.

    See today's rates

    $3,103/mo

    Est. payment

    Explore your selling options

    Work with a Zillow partner agent

    Leverage their expertise and Zillow's premium Showcase listings to get your home seen by more buyers.

    Get started

    List with your own agent

    Get your home in front of millions of buyers by listing it on Zillow.

    Learn how to do it

    Sell it yourself

    Take full control of how buyers see your home on Zillow by listing For Sale by Owner (FSBO).

    List your home

    What's special

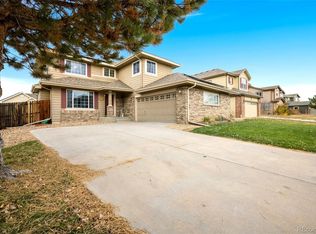
    Don't miss this opportunity to make this house your forever home at an unbelievable price. SOLAR PANELS ARE OWNED AND WILL BE TRANSFERRED TO BUYER AT THIS PRICE - giving the buyer an excellent deal both in adding value and saving on utility bills.This is perfect for those seeking comfort, and lots of finished space. Step inside to discover a thoughtfully designed floor plan featuring an open living area with vaulted ceilings and beautiful wood floors that flow throughout. The heart of the home boasts a well-appointed kitchen with granite countertops, stainless steel appliances, and a convenient island, making it ideal for culinary enthusiasts and gatherings. The kitchen features a large eat-in dining space that opens to both the formal living room and large family room in the lower level. The upper level offers a generous primary bedroom, that includes 2 closets and an ensuite bathroom, a few steps up from the other bedrooms creating a serene retreat. 3 additional bedrooms ensure everyone has their own private space. The finished basement provides an additional large bedroom, bathroom and laundry. Step outside to the spacious backyard and enjoy Colorado's sunshine on the inviting deck, perfect for barbecues, gatherings, or simply unwinding. The attached garage offers ample space for your vehicles and storage needs with extra high ceilings. The furnace and AC unit was updated within the last 2 years. NEW roof was installed first week of November. This home is located near the recently completed Aurora Rec center, close to excellent schools, parks, shopping, and dining options. Enjoy the suburban lifestyle with easy access to all the amenities Aurora has to offer. Washer/Dryer Excluded.

    Zillow last checked:

    Listing updated:

    Listed by:

    Jennifer Morrissette 303-204-6494 jen@jmdenverhomes.com,

    HomeSmart

    Bought with:

    Nam Tran, 100021355

    Signature Real Estate Corp.

    Source: REcolorado as distributed by MLS GRID,MLS#: 3240771MLS Logo

    Facts & features

    Interior

    Bedrooms & bathrooms
    • Bedrooms: 5
    • Bathrooms: 4
    • Full bathrooms: 2
    • 3/4 bathrooms: 1
    • 1/2 bathrooms: 1
    • Main level bathrooms: 1
    Primary bedroom
    • Level: Upper
    Bedroom
    • Level: Upper
    Bedroom
    • Level: Upper
    Bedroom
    • Level: Upper
    Bedroom
    • Level: Basement
    Bathroom
    • Description: Private Primary Bath
    • Level: Upper
    Bathroom
    • Description: Shared Bath For Secondary Bedrooms
    • Level: Upper
    Bathroom
    • Level: Main
    Bathroom
    • Description: Next To Bedroom In Basement
    • Level: Basement
    Dining room
    • Description: Large Eat In Dining Space
    • Level: Main
    Family room
    • Description: A Few Steps Down From Kitchen
    • Level: Main
    Kitchen
    • Level: Main
    Laundry
    • Level: Basement
    Living room
    • Level: Main
    Heating
    • Forced Air, Natural Gas
    Cooling
    • Central Air
    Appliances
    • Included: Dishwasher, Disposal, Microwave, Range, Refrigerator
    Features
    • Eat-in Kitchen, Granite Counters, Kitchen Island, Open Floorplan, Primary Suite, Vaulted Ceiling(s)
    • Flooring: Carpet, Tile, Wood
    • Windows: Window Coverings
    • Basement: Partial
    Interior area
    • Total structure area: 2,641
    • Total interior livable area: 2,641 sqft
    • Finished area above ground: 2,099
    • Finished area below ground: 542

    Property

    Parking
    • Total spaces: 2
    • Parking features: Garage - Attached
    • Attached garage spaces: 2
    Features
    • Levels: Tri-Level
    • Patio & porch: Covered, Deck, Front Porch, Patio
    • Exterior features: Private Yard, Rain Gutters, Smart Irrigation
    • Fencing: Full
    Lot
    • Size: 6,534 sqft
    • Features: Level, Near Public Transit, Sprinklers In Front, Sprinklers In Rear
    Details
    • Parcel number: 034087656
    • Special conditions: Standard

    Construction

    Type & style
    • Home type: SingleFamily
    • Property subtype: Single Family Residence
    Materials
    • Frame, Wood Siding
    • Foundation: Slab
    • Roof: Composition
    Condition
    • Year built: 2002

    Utilities & green energy

    • Sewer: Public Sewer
    • Water: Public
    • Utilities for property: Electricity Connected, Internet Access (Wired), Natural Gas Connected

    Community & neighborhood

    Security
    • Security features: Carbon Monoxide Detector(s), Smart Security System, Smoke Detector(s)
    Location
    • Region: Aurora
    • Subdivision: Sterling Hills

    HOA & financial

    HOA
    • Has HOA: Yes
    • HOA fee: $45 monthly
    • Services included: Trash
    • Association name: Sterling Hills
    • Association phone: 303-261-8249

    Other

    Other facts
    • Listing terms: Cash,Conventional,FHA,VA Loan
    • Ownership: Individual

    Price history

    DateEventPrice
    5/27/2026Listing removed$3,250$1/sqft
    Source: Zillow Rentals Report a problem
    5/3/2026Listed for rent$3,250$1/sqft
    Source: Zillow Rentals Report a problem
    12/28/2023Sold$530,000-0.9%$201/sqft
    Source: REcolorado as distributed by MLS GRID #3240771 Report a problem
    12/2/2023Pending sale$535,000$203/sqft
    Source: REcolorado as distributed by MLS GRID #3240771 Report a problem
    11/22/2023Listed for sale$535,000+1.9%$203/sqft
    Source: REcolorado as distributed by MLS GRID #3240771 Report a problem
    11/10/2023Contingent$525,000$199/sqft
    Source: HomeSmart #3240771 Report a problem
    11/9/2023Pending sale$525,000$199/sqft
    Source: REcolorado as distributed by MLS GRID #3240771 Report a problem
    11/4/2023Price change$525,000-4.5%$199/sqft
    Source: REcolorado as distributed by MLS GRID #3240771 Report a problem
    10/26/2023Price change$550,000-3.3%$208/sqft
    Source: REcolorado as distributed by MLS GRID #3240771 Report a problem
    10/13/2023Price change$569,000-1.9%$215/sqft
    Source: REcolorado as distributed by MLS GRID #3240771 Report a problem
    10/1/2023Price change$580,000-1.7%$220/sqft
    Source: REcolorado as distributed by MLS GRID #3240771 Report a problem
    9/22/2023Price change$590,000+51.3%$223/sqft
    Source: REcolorado as distributed by MLS GRID #3240771 Report a problem
    2/25/2018Pending sale$389,900$148/sqft
    Source: RE/MAX Masters Millennium #2337477 Report a problem
    2/2/2018Price change$389,900-1.3%$148/sqft
    Source: RE/MAX Masters Millennium #2337477 Report a problem
    1/20/2018Listed for sale$394,900+77.1%$150/sqft
    Source: RE/MAX Masters Millennium #2337477 Report a problem
    7/16/2010Sold$223,000+1.6%$84/sqft
    Source: Public Record Report a problem
    11/8/2009Listing removed$219,500$83/sqft
    Source: Coldwell Banker Residential Brokerage of Denver, CO #826138 Report a problem
    11/4/2009Listed for sale$219,500-5.7%$83/sqft
    Source: Coldwell Banker Residential Brokerage of Denver, CO #826138 Report a problem
    3/20/2002Sold$232,720$88/sqft
    Source: Public Record Report a problem

    Public tax history

    YearProperty taxesTax assessment
    2025$4,906 +0.6%$34,513 -2.3%
    2024$4,875 +7.9%$35,336 -10.3%
    2023$4,520 -4.3%$39,400 +32%
    2022$4,722 $29,850 -2.8%
    2021-- $30,709 +7.3%
    2020$4,498 +18.8%$28,629
    2019$3,786 --
    2018$3,786 +9.7%$24,307
    2017$3,451 $24,307 +15.7%
    2016-- $21,006
    2015-- $21,006 +34.4%
    2014$3,217 +28.6%$15,625 -8.8%
    2013$2,502 $17,130
    2012-- $17,130
    2011$2,653 +0.6%$17,130 -5.1%
    2010$2,638 -5.5%$18,050
    2009$2,790 $18,050 -11.3%
    2008-- $20,346
    2007-- $20,346 +4.6%
    2006-- $19,446
    2005-- $19,446 +90.5%
    2002$370 +54.6%$10,210 +390.9%
    2001$239 $2,080

    Find assessor info on the county website

    Neighborhood: Sterling Hills

    Nearby schools

    GreatSchools rating
    Schools provided by the listing agent
    • Elementary: Side Creek
    • Middle: Mrachek
    • High: Rangeview
    • District: Adams-Arapahoe 28J

    Source: REcolorado as distributed by MLS GRID. This data may not be complete. We recommend contacting the local school district to confirm school assignments for this home.

    Get a cash offer in 3 minutes
    Find out how much your home could sell for in as little as 3 minutes with a no-obligation cash offer.
    Estimated market value
    $549,700
    Get a cash offer in 3 minutes
    Find out how much your home could sell for in as little as 3 minutes with a no-obligation cash offer.
    Estimated market value
    $549,700