This 4 bedroom home has abundant space located in Clark-Shawnee district! New owners have the potential of multiple income opportunities on the property or take advantage of all of the outside storage this location has to offer. This home is considered a fixer upper and will need some renovation to bring it back to its former glory. Convenient access to both I-70 and St Rt 68 and also shopping and restaurants.
Closed
$81,500
2598 Springfield Xenia Rd, Springfield, OH 45506
4beds
2,128sqft
Single Family Residence
Built in 1920
0.61 Acres Lot
$142,900 Zestimate®
$38/sqft
$1,838 Estimated rent
Home value
$142,900
$109,000 - $181,000
$1,838/mo
Zestimate® history
Owner options
List your home for rent
$1,838/mo
Rent Zestimate®
Find your next renter with Zillow Rental Manager. Plus, with online applications, you can quickly screen prospective tenants – for free.
$1,838/mo
Rent Zestimate®
Refinance and save
$421/mo
Est. payment
Refinancing to a lower rate could help reduce your monthly payments and save thousands over the life of the loan.
$421/mo
Est. payment
Explore your selling options
Work with a Zillow partner agent
Leverage their expertise and Zillow's premium Showcase listings to get your home seen by more buyers.
Get startedList with your own agent
Get your home in front of millions of buyers by listing it on Zillow.
Learn how to do itSell it yourself
Take full control of how buyers see your home on Zillow by listing For Sale by Owner (FSBO).
List your homeWhat's special
Zillow last checked:
Listing updated:
Listed by:
Timothy Bishop 937-435-6000,
Gallery Homes Real Estate, LLC
Bought with:
Ryan Rigel, 2012002866
Stegall and Associates Realty
Source: WRIST,MLS#: 1026637
Facts & features
Interior
Bedrooms & bathrooms
- Bedrooms: 4
- Bathrooms: 2
- Full bathrooms: 2
Bedroom 1
- Level: First
- Area: 168 Square Feet
- Dimensions: 14.00 x 12.00
Bedroom 2
- Level: First
- Area: 120 Square Feet
- Dimensions: 12.00 x 10.00
Bedroom 3
- Level: Second
- Area: 168 Square Feet
- Dimensions: 14.00 x 12.00
Bedroom 4
- Level: Second
- Area: 252 Square Feet
- Dimensions: 18.00 x 14.00
Bathroom 1
- Level: First
- Area: 56 Square Feet
- Dimensions: 7.00 x 8.00
Bathroom 2
- Level: Second
- Area: 40 Square Feet
- Dimensions: 8.00 x 5.00
Kitchen
- Level: First
- Area: 225 Square Feet
- Dimensions: 15.00 x 15.00
Kitchen
- Level: Second
- Area: 96 Square Feet
- Dimensions: 8.00 x 12.00
Living room
- Level: First
- Area: 364 Square Feet
- Dimensions: 14.00 x 26.00
Office
- Level: Second
- Area: 70 Square Feet
- Dimensions: 7.00 x 10.00
Other
- Level: Third
- Area: 450 Square Feet
- Dimensions: 15.00 x 30.00
Heating
- Forced Air, Natural Gas
Features
- Flooring: Wood
- Basement: Crawl Space
- Attic: Attic
- Has fireplace: No
Interior area
- Total structure area: 2,128
- Total interior livable area: 2,128 sqft
Property
Features
- Levels: Two
- Stories: 2
- Patio & porch: Porch
Lot
- Size: 0.61 Acres
- Dimensions: 342 x 127
- Features: Residential Lot
Details
- Additional structures: Outbuilding, Workshop
- Additional parcels included: 3000600002101009
- Parcel number: 3000600002101010
- Zoning description: Commercial, Residential
Construction
Type & style
- Home type: SingleFamily
- Property subtype: Single Family Residence
Materials
- Vinyl Siding
Condition
- Year built: 1920
Utilities & green energy
- Sewer: Septic Tank
- Water: Well
Community & HOA
HOA
- Has HOA: No
Location
- Region: Springfield
Financial & listing details
- Price per square foot: $38/sqft
- Date on market: 7/22/2023
- Listing terms: Cash
Price history
| Date | Event | Price |
|---|---|---|
| 9/8/2023 | Sold | $81,500-8.4%$38/sqft |
Source:  WRIST #1026637 Report a problem WRIST #1026637 Report a problem | ||
| 8/8/2023 | Pending sale | $89,000$42/sqft |
Source: WRIST #1026637 Report a problem | ||
| 7/22/2023 | Listed for sale | $89,000$42/sqft |
Source: WRIST #1026637 Report a problem | ||
Public tax history
Tax history is unavailable.
Neighborhood: 45506
Nearby homes
- $241,1003 bd2 ba2.3k sqft666 W Possum Rd, Springfield, OH 45506Off Market
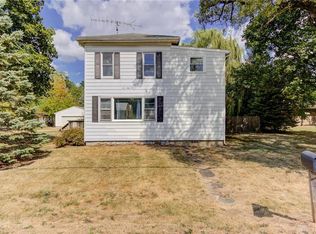
- $19,3502 bd1 ba832 sqft2580 Springfield Xenia Rd, Springfield, OH 45506Off Market
- $---- bd-- ba-- sqft2604 Springfield Xenia Rd, Springfield, OH 45506Off Market
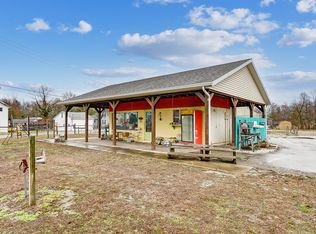
- $116,0002 bd1 ba-- sqft1833 Wittenberg Blvd E, Springfield, OH 45506Sold
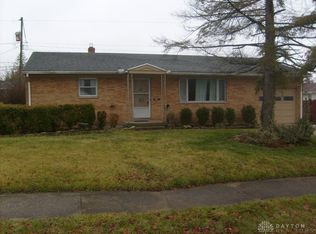
- $310,7003 bd2 ba1.9k sqft660 W Possum Rd, Springfield, OH 45506Off Market
- $191,0003 bd1 ba2.9k sqft2605 Springfield Xenia Rd, Springfield, OH 45506Off Market
- $282,3004 bd2 ba2.1k sqft2610 Springfield Xenia Rd, Springfield, OH 45506Off Market
- $210,4003 bd1 ba1.4k sqft2574 Springfield Xenia Rd, Springfield, OH 45506Off Market
Nearby schools
GreatSchools rating
- 6/10Possum Elementary SchoolGrades: PK-6Distance: 3.4 mi
- 8/10Shawnee High SchoolGrades: 7-12Distance: 3.3 mi
Get a cash offer in 3 minutes
Find out how much your home could sell for in as little as 3 minutes with a no-obligation cash offer.
Estimated market value
$142,900
Get a cash offer in 3 minutes
Find out how much your home could sell for in as little as 3 minutes with a no-obligation cash offer.
Estimated market value
$142,900
- Ohio
- Clark County
- Springfield
- 45506
- 2598 Springfield Xenia Rd
Nearby cities
Nearby neighborhoods
Nearby zip codes
Other Springfield Topics
