This expansive residence in the Castle Oaks community offers a rare combination of versatility, classic design, and modern functionality. With thoughtful accommodations for multigenerational living, the home features both main-level and lower-level laundry, private outdoor access from the walkout basement, and a layout designed to support connection while allowing for privacy. At the heart of the main level, a welcoming great room centers around a striking fireplace, creating an ideal setting for gatherings. The adjacent kitchen blends function and refinement, featuring granite tile counters, cabinetry with crown moulding, a central prep island, built-in appliances, and a dining area that opens directly to the covered deck overlooking the backyard. The dedicated office enhances the main floors charm and functionality further. The primary suite serves as a serene retreat, accessed through double doors and appointed with a walk-in closet and a private ensuite that includes dual sinks, a glass-enclosed shower, and a soaking tub. The lower level, with newly installed luxury vinyl flooring, offers an equally inviting environment, complete with additional bedrooms, and flexible living spaces. Outdoor spaces embrace Colorado’s natural beauty, with both upper and lower covered patios providing seamless indoor-outdoor living. The large backyard offers ample room for play, relaxation, and entertaining, with a trampoline as a playful focal point. A newly installed roof adds the final touch of care and investment to this well-maintained home. Designed to grow with its residents and adapt to the many stages of life, this Castle Oaks property embodies both warmth and sophistication, offering space to gather, retreat, and thrive.
Sold for $725,000
$725,000
2598 Terravita Way, Castle Rock, CO 80108
5beds
3,931sqft
Single Family Residence
Built in 2012
7,579 Square Feet Lot
$703,500 Zestimate®
$184/sqft
$3,904 Estimated rent
Home value
$703,500
$668,000 - $739,000
$3,904/mo
Zestimate® history
Owner options
List your home for rent
$3,904/mo
Rent Zestimate®
Find your next renter with Zillow Rental Manager. Plus, with online applications, you can quickly screen prospective tenants – for free.
$3,904/mo
Rent Zestimate®
Refinance and save
$4,603/mo
Est. payment
Refinancing to a lower rate could help reduce your monthly payments and save thousands over the life of the loan.
$4,603/mo
Est. payment
Explore your selling options
Work with a Zillow partner agent
Leverage their expertise and Zillow's premium Showcase listings to get your home seen by more buyers.
Get startedList with your own agent
Get your home in front of millions of buyers by listing it on Zillow.
Learn how to do itSell it yourself
Take full control of how buyers see your home on Zillow by listing For Sale by Owner (FSBO).
List your homeWhat's special
Zillow last checked:
Listing updated:
Listed by:
Brittany Sanderlin 303-264-7349 Brittany@umphressgroup.com,
Real Broker, LLC DBA Real,
Neil Sanderlin 909-815-7748,
Real Broker, LLC DBA Real
Bought with:
Tara Byrnes, 100050785
Colorado Home Realty
Source: REcolorado as distributed by MLS GRID,MLS#: 2622925
Facts & features
Interior
Bedrooms & bathrooms
- Bedrooms: 5
- Bathrooms: 3
- Full bathrooms: 2
- 3/4 bathrooms: 1
- Main level bathrooms: 2
- Main level bedrooms: 3
Primary bedroom
- Description: Carpeted, Ceiling Fan, Window Blinds
- Level: Main
- Area: 221 Square Feet
- Dimensions: 13 x 17
Bedroom
- Description: Carpeted, Ceiling Light, Window Blinds, Closet
- Level: Main
- Area: 120 Square Feet
- Dimensions: 10 x 12
Bedroom
- Description: Carpeted, Window Blinds, Ceiling Light, Closet
- Level: Main
- Area: 120 Square Feet
- Dimensions: 10 x 12
Bedroom
- Description: Wood Floors, Closet, Window Blinds, Recessed Lighting
- Level: Basement
- Area: 684 Square Feet
- Dimensions: 19 x 36
Bedroom
- Description: Wood Floors, Closet, Window Blinds, Recessed Lighting
- Level: Basement
- Area: 192 Square Feet
- Dimensions: 12 x 16
Primary bathroom
- Description: Tile Floors, Window Blinds
- Level: Main
- Area: 90 Square Feet
- Dimensions: 9 x 10
Bathroom
- Description: Shower & Tub Combo, Tile Floors, Dual Sinks
- Level: Main
- Area: 90 Square Feet
- Dimensions: 9 x 10
Bathroom
- Description: Shower Only, Dual Sinks, Tile Floors
- Level: Basement
Den
- Description: French Doors, Carpeted, Window Blinds
- Level: Main
- Area: 132 Square Feet
- Dimensions: 11 x 12
Dining room
- Description: Wood Floors
- Level: Main
- Area: 99 Square Feet
- Dimensions: 9 x 11
Great room
- Description: Carpeted, Ceiling Fan, Window Blinds
- Level: Main
- Area: 224 Square Feet
- Dimensions: 14 x 16
Kitchen
- Description: Wood Floors
- Level: Main
- Area: 120 Square Feet
- Dimensions: 10 x 12
Laundry
- Description: Attached Cabinets
- Level: Main
Laundry
- Description: Attached Cabinets
- Level: Basement
Living room
- Description: Front, Carpeted, Window Blinds
- Level: Main
- Area: 121 Square Feet
- Dimensions: 11 x 11
Heating
- Forced Air
Cooling
- Central Air
Appliances
- Included: Cooktop, Dishwasher, Disposal, Microwave, Oven, Refrigerator
- Laundry: In Unit
Features
- Built-in Features, Ceiling Fan(s), Eat-in Kitchen, Five Piece Bath, Granite Counters, High Speed Internet, Kitchen Island, Open Floorplan, Pantry, Primary Suite, Walk-In Closet(s)
- Flooring: Carpet, Tile, Wood
- Windows: Double Pane Windows
- Basement: Finished,Walk-Out Access
- Number of fireplaces: 1
- Fireplace features: Gas Log, Living Room
Interior area
- Total structure area: 3,931
- Total interior livable area: 3,931 sqft
- Finished area above ground: 1,974
- Finished area below ground: 1,858
Property
Parking
- Total spaces: 2
- Parking features: Concrete
- Attached garage spaces: 2
Features
- Levels: One
- Stories: 1
- Patio & porch: Covered, Deck
- Exterior features: Private Yard, Rain Gutters
- Fencing: Full
Lot
- Size: 7,579 Square Feet
- Features: Landscaped, Sloped
- Residential vegetation: Grassed
Details
- Parcel number: R0450461
- Zoning: Residential
- Special conditions: Standard
Construction
Type & style
- Home type: SingleFamily
- Architectural style: Traditional
- Property subtype: Single Family Residence
Materials
- Brick, Frame, Wood Siding
- Roof: Composition
Condition
- Year built: 2012
Details
- Builder name: Melody Homes Inc
Utilities & green energy
- Sewer: Public Sewer
- Water: Public
- Utilities for property: Cable Available, Natural Gas Available, Phone Available
Community & HOA
Community
- Security: Smoke Detector(s)
- Subdivision: Castle Oaks Estates
HOA
- Has HOA: Yes
- Amenities included: Clubhouse, Pool, Spa/Hot Tub, Trail(s)
- Services included: Trash
- HOA fee: $274 quarterly
- HOA name: Castle Oaks HOA
- HOA phone: 303-794-4000
Location
- Region: Castle Rock
Financial & listing details
- Price per square foot: $184/sqft
- Tax assessed value: $731,198
- Annual tax amount: $5,310
- Date on market: 3/13/2025
- Listing terms: Cash,Conventional,FHA,VA Loan
- Exclusions: Washer And Dryer On Main Level, Refrigerator In Garage, Freezer In Garage, Shelving In Garage And Storage
- Ownership: Individual
- Electric utility on property: Yes
- Road surface type: Paved
Price history
| Date | Event | Price |
|---|---|---|
| 4/8/2025 | Sold | $725,000$184/sqft |
Source:  REcolorado as distributed by MLS GRID #2622925 Report a problem REcolorado as distributed by MLS GRID #2622925 Report a problem | ||
| 3/17/2025 | Pending sale | $725,000$184/sqft |
Source: REcolorado as distributed by MLS GRID #2622925 Report a problem | ||
| 3/13/2025 | Listed for sale | $725,000+38.2%$184/sqft |
Source: REcolorado as distributed by MLS GRID #2622925 Report a problem | ||
| 3/30/2020 | Sold | $524,500-0.9%$133/sqft |
Source: Public Record Report a problem | ||
| 2/16/2020 | Pending sale | $529,000$135/sqft |
Source: Edge Real Estate #2070312 Report a problem | ||
| 1/26/2020 | Price change | $529,000-2%$135/sqft |
Source: Edge Real Estate #2070312 Report a problem | ||
| 1/17/2020 | Listed for sale | $540,000+16.3%$137/sqft |
Source: Edge Real Estate #2070312 Report a problem | ||
| 12/3/2018 | Sold | $464,500-1%$118/sqft |
Source: Public Record Report a problem | ||
| 11/5/2018 | Pending sale | $469,000$119/sqft |
Source: RE/MAX Professionals #7842582 Report a problem | ||
| 10/31/2018 | Price change | $469,000-1.2%$119/sqft |
Source: RE/MAX Professionals #7842582 Report a problem | ||
| 10/18/2018 | Price change | $474,500-0.7%$121/sqft |
Source: RE/MAX Professionals #7842582 Report a problem | ||
| 9/28/2018 | Price change | $478,000-0.2%$122/sqft |
Source: RE/MAX Professionals #7842582 Report a problem | ||
| 9/11/2018 | Price change | $479,000-1.6%$122/sqft |
Source: RE/MAX Professionals #7842582 Report a problem | ||
| 8/15/2018 | Price change | $487,000-2%$124/sqft |
Source: RE/MAX Professionals #7842582 Report a problem | ||
| 7/25/2018 | Price change | $497,000-0.4%$126/sqft |
Source: RE/MAX Professionals #7842582 Report a problem | ||
| 7/8/2018 | Price change | $499,000-2%$127/sqft |
Source: SHEPHERD AND ASSOCIATES REALTY #7531081 Report a problem | ||
| 6/23/2018 | Price change | $509,000-1.4%$129/sqft |
Source: SHEPHERD AND ASSOCIATES REALTY #7531081 Report a problem | ||
| 5/30/2018 | Listed for sale | $516,000+12.4%$131/sqft |
Source: SHEPHERD AND ASSOCIATES REALTY #7531081 Report a problem | ||
| 5/12/2017 | Listing removed | $459,000$117/sqft |
Source: Owner Report a problem | ||
| 5/3/2017 | Listed for sale | $459,000+46.5%$117/sqft |
Source: Owner Report a problem | ||
| 7/6/2012 | Sold | $313,333$80/sqft |
Source: Public Record Report a problem | ||
Public tax history
| Year | Property taxes | Tax assessment |
|---|---|---|
| 2025 | $5,264 -0.9% | $45,700 -12.3% |
| 2024 | $5,310 +23.2% | $52,100 -1% |
| 2023 | $4,312 -3.6% | $52,620 +41.7% |
| 2022 | $4,473 | $37,130 -2.8% |
| 2021 | -- | $38,200 +7% |
| 2020 | $4,199 +8.8% | $35,710 |
| 2019 | $3,861 | $35,710 +12% |
| 2018 | $3,861 +0.9% | $31,880 |
| 2017 | $3,826 +6.8% | $31,880 +3.6% |
| 2016 | $3,582 -1.6% | $30,760 |
| 2015 | $3,640 +22.8% | $30,760 +29.2% |
| 2014 | $2,964 +995.8% | $23,810 +136.2% |
| 2006 | $270 | $10,080 |
| 2004 | -- | -- |
Find assessor info on the county website
Neighborhood: 80108
Nearby homes
- $717,0006 bd3 ba3.4k sqft2616 Terravita Way, Castle Rock, CO 80108Off Market
- $672,2003 bd3 ba3k sqft2582 Terravita Way, Castle Rock, CO 80108Off Market
- $692,9004 bd4 ba4.6k sqft2605 Paint Pony Cir, Castle Rock, CO 80108Off Market

- $711,9004 bd3 ba4.4k sqft2623 Paint Pony Cir, Castle Rock, CO 80108Off Market
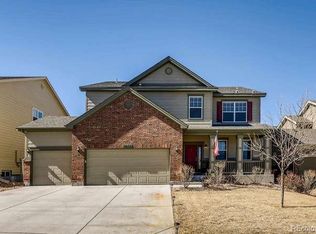
- $718,2004 bd4 ba3.6k sqft2597 Paint Pony Cir, Castle Rock, CO 80108Off Market
- $759,3005 bd4 ba4.3k sqft2640 Terravita Way, Castle Rock, CO 80108Off Market
- $650,9003 bd3 ba3.8k sqft2581 Paint Pony Cir, Castle Rock, CO 80108Off Market
- $619,6003 bd2 ba3.5k sqft2565 Paint Pony Cir, Castle Rock, CO 80108Off Market
Nearby schools
GreatSchools rating
- 6/10Sage Canyon Elementary SchoolGrades: PK-6Distance: 0.3 mi
- 5/10Mesa Middle SchoolGrades: 6-8Distance: 2 mi
- 7/10Douglas County High SchoolGrades: 9-12Distance: 1.6 mi
Schools provided by the listing agent
- Elementary: Sage Canyon
- Middle: Mesa
- High: Douglas County
- District: Douglas RE-1
Source: REcolorado as distributed by MLS GRID. This data may not be complete. We recommend contacting the local school district to confirm school assignments for this home.
Get a cash offer in 3 minutes
Find out how much your home could sell for in as little as 3 minutes with a no-obligation cash offer.
Estimated market value
$703,500
Get a cash offer in 3 minutes
Find out how much your home could sell for in as little as 3 minutes with a no-obligation cash offer.
Estimated market value
$703,500
- Colorado
- Douglas County
- Castle Rock
- 80108
- 2598 Terravita Way
Nearby cities
Nearby neighborhoods
Nearby zip codes
Other Castle Rock Topics
