Adorable and meticulously maintained 3 bedroom 2 full bathroom home located in Green Acres of downtown Brandon! Updated, but still preserving character, this home checks all the boxes, including storage galore! Spacious living area with beautiful, original hardwood flooring, opens up to the large dining area with lots of natural light! Adorable, updated kitchen features luxury vinyl plank flooring, granite countertops, subway tiled backsplash, stainless steel appliances, custom island, coffee/china cabinet area, and designated pantry cabinetry. Laundry room off kitchen with additional storage. Large primary suite with custom refinished wood accent wall and nightstands, walk-in closet, granite countertops, ceramic tile flooring, and walk-in shower. The two spacious guest bedrooms share a full, updated bathroom with granite countertops, tiled tub surround and flooring, additional storage, and direct access to one of the bedrooms via pocket door. HUGE backyard with wooded views, perfect for the kiddos, pets, entertaining, or just enjoying morning coffee on the covered backporch with large storage room. Convenient storage shed with loft for all the toys! Right at half an acre, enjoy the country feel with the convenience of being minutes from the shopping and dining of historic downtown Brandon. Quick interstate access for all other needs. Located within excellent Brandon school disctrict. Call your favorite Realtor for your private showing today!
Closed
Price Unknown
2598 Us Highway 80, Brandon, MS 39042
3beds
1,300sqft
Residential, Single Family Residence
Built in 1963
0.49 Acres Lot
$225,100 Zestimate®
$--/sqft
$1,592 Estimated rent
Home value
$225,100
$214,000 - $239,000
$1,592/mo
Zestimate® history
Owner options
List your home for rent
$1,592/mo
Rent Zestimate®
Find your next renter with Zillow Rental Manager. Plus, with online applications, you can quickly screen prospective tenants – for free.
$1,592/mo
Rent Zestimate®
Refinance and save
Refinancing to a lower rate could help reduce your monthly payments and save thousands over the life of the loan.
Explore your selling options
Work with a Zillow partner agent
Leverage their expertise and Zillow's premium Showcase listings to get your home seen by more buyers.
Get startedList with your own agent
Get your home in front of millions of buyers by listing it on Zillow.
Learn how to do itSell it yourself
Take full control of how buyers see your home on Zillow by listing For Sale by Owner (FSBO).
List your homeWhat's special
Additional storageUpdated kitchenTwo spacious guest bedroomsLarge primary suiteCustom islandCeramic tile flooringLuxury vinyl plank flooring
Zillow last checked:
Listing updated:
Listed by:
Ashley Boutot 601-977-9411,
Keller Williams,
Suzie McDowell 601-717-2056
Bought with:
Aria Amini, S57939
Southern Homes Real Estate
Source: MLS United,MLS#: 4154963
Facts & features
Interior
Bedrooms & bathrooms
- Bedrooms: 3
- Bathrooms: 2
- Full bathrooms: 2
Heating
- Central, Natural Gas
Cooling
- Ceiling Fan(s), Central Air
Appliances
- Included: Built-In Gas Range, Dishwasher, Disposal, Gas Water Heater, Microwave, Self Cleaning Oven, Stainless Steel Appliance(s)
- Laundry: Common Area, Electric Dryer Hookup, Laundry Room, Washer Hookup
Features
- Ceiling Fan(s), Granite Counters, High Speed Internet, Walk-In Closet(s), Kitchen Island
- Flooring: Vinyl, Carpet, Ceramic Tile, Hardwood
- Doors: Dead Bolt Lock(s), Pocket
- Windows: Blinds, Double Pane Windows, Window Treatments
- Basement: Crawl Space
- Has fireplace: No
Interior area
- Total structure area: 1,300
- Total interior livable area: 1,300 sqft
Property
Parking
- Total spaces: 2
- Parking features: Attached Carport, On Street, Direct Access, Concrete
- Carport spaces: 1
- Has uncovered spaces: Yes
Accessibility
- Accessibility features: Accessible Approach with Ramp, Accessible Entrance, Accessible Parking
Features
- Levels: One
- Stories: 1
- Patio & porch: Porch, Rear Porch
- Exterior features: Fire Pit, Rain Gutters
- Fencing: Back Yard,Chain Link,Gate,Fenced
Lot
- Size: 0.49 Acres
- Features: Few Trees, Front Yard, Landscaped
Details
- Additional structures: Shed(s), Storage
- Parcel number: J08 000055 00270
- Horse amenities: None
Construction
Type & style
- Home type: SingleFamily
- Property subtype: Residential, Single Family Residence
Materials
- Brick
- Foundation: Conventional
- Roof: Metal
Condition
- Move In Ready
- New construction: No
- Year built: 1963
Utilities & green energy
- Sewer: Public Sewer
- Water: Public
- Utilities for property: Cable Available, Electricity Connected, Natural Gas Connected, Sewer Connected, Water Connected, Natural Gas in Kitchen
Community & HOA
Community
- Features: None
- Security: Smoke Detector(s)
- Subdivision: Green Acres
Location
- Region: Brandon
Financial & listing details
- Annual tax amount: $760
- Date on market: 7/17/2026
- Electric utility on property: Yes
Price history
| Date | Event | Price |
|---|---|---|
| 8/20/2026 | Sold | -- |
Source: MLS United #4154963 Report a problem | ||
| 7/21/2026 | Pending sale | $230,000$177/sqft |
Source: MLS United #4154963 Report a problem | ||
| 7/17/2026 | Listed for sale | $230,000$177/sqft |
Source: MLS United #4154963 Report a problem | ||
| 7/11/2026 | Pending sale | $230,000$177/sqft |
Source: MLS United #4154963 Report a problem | ||
| 7/7/2026 | Listed for sale | $230,000$177/sqft |
Source: MLS United #4154963 Report a problem | ||
Public tax history
Tax history is unavailable.
Neighborhood: 39042
Nearby homes
- $192,6003 bd1 ba1.2k sqft2598 Highway 80, Brandon, MS 39042Off Market
- $256,3003 bd2 ba1.8k sqft2594 Highway 80, Brandon, MS 39042Off Market
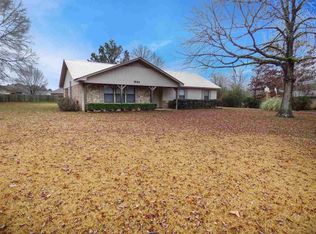
- $195,7003 bd2 ba1.2k sqft2602 Highway 80, Brandon, MS 39042Off Market
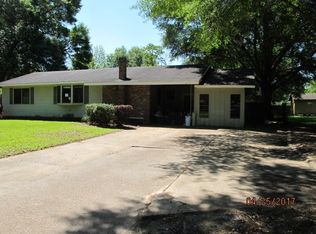
- $362,4004 bd2 ba2.3k sqft309 Windy Ridge Dr, Brandon, MS 39042Off Market
- $283,1003 bd2 ba1.6k sqft137 Susan Ln, Brandon, MS 39042Off Market
- $249,2003 bd2 ba2.4k sqft2586 Highway 80, Brandon, MS 39042Off Market
- $--3 bd2 ba2.1k sqft311 Windy Ridge Dr, Brandon, MS 39042Sold
- $307,1003 bd2 ba1.8k sqft126 Susan Ln, Brandon, MS 39042Off Market
Nearby schools
GreatSchools rating
- 9/10Brandon Elementary SchoolGrades: 4-5Distance: 1.5 mi
- 8/10Brandon Middle SchoolGrades: 6-8Distance: 1.3 mi
- 9/10Brandon High SchoolGrades: 9-12Distance: 2.1 mi
Schools provided by the listing agent
- Elementary: Rouse
- Middle: Brandon
- High: Brandon
Source: MLS United. This data may not be complete. We recommend contacting the local school district to confirm school assignments for this home.
- Mississippi
- Rankin County
- Brandon
- 39042
- 2598 Us Highway 80
