Beaming with sheer brightness, this Ruby Hill home offers a coveted opportunity for personalization and investment. Situated on a large lot, a welcoming brick exterior invites entry further inside to an easily flowing floorplan brimming w/ endless potential for crafting a personalized vision. A spacious living area is flooded w/ natural light from wide windows. New appliances area featured in an open kitchen w/ generous cabinetry. Two sizable bedrooms present the possibility for one to be utilized as a private home office or for guest accommodation. An updated bathroom features a sleek vanity w/ modern hardware. Flexible living space is found in a finished lower level offering a recreation room w/ built-in cabinetry and a convenient laundry room w/ a washer and dryer set. Outside, a fenced-in backyard unfolds w/ ample space for planting a garden or for enjoying outdoor relaxation. Ample storage for keeping outdoor recreation equipment is found in an oversized, two-car detached garage.
Sold for $475,000
$475,000
2598 W Louisiana Avenue, Denver, CO 80219
3beds
1,632sqft
Single Family Residence
Built in 1954
6,060 Square Feet Lot
$470,700 Zestimate®
$291/sqft
$2,616 Estimated rent
Home value
$470,700
$447,000 - $494,000
$2,616/mo
Zestimate® history
Owner options
List your home for rent
$2,616/mo
Rent Zestimate®
Find your next renter with Zillow Rental Manager. Plus, with online applications, you can quickly screen prospective tenants – for free.
$2,616/mo
Rent Zestimate®
Refinance and save
$2,792/mo
Est. payment
Refinancing to a lower rate could help reduce your monthly payments and save thousands over the life of the loan.
$2,792/mo
Est. payment
Explore your selling options
Work with a Zillow partner agent
Leverage their expertise and Zillow's premium Showcase listings to get your home seen by more buyers.
Get startedList with your own agent
Get your home in front of millions of buyers by listing it on Zillow.
Learn how to do itSell it yourself
Take full control of how buyers see your home on Zillow by listing For Sale by Owner (FSBO).
List your homeWhat's special
Flexible living spaceNew appliances areaUpdated bathroomRecreation roomSleek vanityNatural lightGenerous cabinetry
Zillow last checked:
Listing updated:
Listed by:
Laura Laughlin 719-800-1568 laura.laughlin@milehimodern.com,
Milehimodern,
Jack Urbano 720-999-5354,
Milehimodern
Bought with:
Ben Slingsby, 100065405
West and Main Homes Inc
Source: REcolorado as distributed by MLS GRID,MLS#: 8736375
Facts & features
Interior
Bedrooms & bathrooms
- Bedrooms: 3
- Bathrooms: 1
- Full bathrooms: 1
- Main level bathrooms: 1
- Main level bedrooms: 2
Bedroom
- Level: Main
Bedroom
- Level: Main
Bedroom
- Description: Non-Conforming
- Level: Basement
Bathroom
- Level: Main
Bonus room
- Level: Basement
Family room
- Level: Basement
Kitchen
- Level: Main
Laundry
- Level: Basement
Living room
- Level: Main
Heating
- Forced Air, Natural Gas
Cooling
- Air Conditioning-Room
Appliances
- Included: Bar Fridge, Dishwasher, Dryer, Oven, Range, Range Hood, Refrigerator, Washer
Features
- Built-in Features
- Flooring: Carpet, Tile, Wood
- Basement: Full
Interior area
- Total structure area: 1,632
- Total interior livable area: 1,632 sqft
- Finished area above ground: 816
- Finished area below ground: 650
Property
Parking
- Total spaces: 2
- Parking features: Oversized
- Garage spaces: 2
Features
- Levels: One
- Stories: 1
- Patio & porch: Patio
- Exterior features: Lighting, Private Yard, Rain Gutters
- Fencing: Full
Lot
- Size: 6,060 Square Feet
- Features: Corner Lot, Sprinklers In Front, Sprinklers In Rear
- Residential vegetation: Grassed
Details
- Parcel number: 520115003
- Zoning: E-SU-DX
- Special conditions: Standard
Construction
Type & style
- Home type: SingleFamily
- Architectural style: Traditional
- Property subtype: Single Family Residence
Materials
- Brick
- Roof: Composition
Condition
- Year built: 1954
Utilities & green energy
- Sewer: Public Sewer
- Water: Public
- Utilities for property: Cable Available, Electricity Connected, Internet Access (Wired), Natural Gas Connected, Phone Available
Community & HOA
Community
- Subdivision: Ruby Hill
HOA
- Has HOA: No
Location
- Region: Denver
Financial & listing details
- Price per square foot: $291/sqft
- Tax assessed value: $473,200
- Annual tax amount: $1,970
- Date on market: 10/27/2023
- Listing terms: Cash,Conventional,Other
- Exclusions: Seller's Personal Property.
- Ownership: Individual
- Electric utility on property: Yes
- Road surface type: Paved
Price history
| Date | Event | Price |
|---|---|---|
| 11/20/2023 | Sold | $475,000-1%$291/sqft |
Source:  REcolorado as distributed by MLS GRID #8736375 Report a problem REcolorado as distributed by MLS GRID #8736375 Report a problem | ||
| 11/2/2023 | Pending sale | $480,000$294/sqft |
Source: REcolorado as distributed by MLS GRID #8736375 Report a problem | ||
| 10/27/2023 | Listed for sale | $480,000+4.3%$294/sqft |
Source: REcolorado as distributed by MLS GRID #8736375 Report a problem | ||
| 4/18/2023 | Sold | $460,000-6.1%$282/sqft |
Source: Public Record Report a problem | ||
| 8/29/2022 | Listing removed | -- |
Source:  RE/MAX International Report a problem RE/MAX International Report a problem | ||
| 7/28/2022 | Listed for sale | $490,000+250.3%$300/sqft |
Source: RE/MAX International #3586977 Report a problem | ||
| 9/1/2009 | Sold | $139,900-6.7%$86/sqft |
Source: Public Record Report a problem | ||
| 7/30/2009 | Price change | $149,900-16.7%$92/sqft |
Source: RE/MAX of Cherry Creek #792957 Report a problem | ||
| 7/19/2009 | Listed for sale | $179,900$110/sqft |
Source: RE/MAX of Cherry Creek #792957 Report a problem | ||
Public tax history
| Year | Property taxes | Tax assessment |
|---|---|---|
| 2025 | $2,120 +2.2% | $33,360 +24.6% |
| 2024 | $2,074 +5.3% | $26,770 -10% |
| 2023 | $1,970 +3.6% | $29,740 +20.1% |
| 2022 | $1,901 +10.9% | $24,770 -2.8% |
| 2021 | $1,715 +2.9% | $25,480 +10.3% |
| 2020 | $1,667 +25.9% | $23,109 -0.7% |
| 2019 | $1,324 | $23,270 +36% |
| 2018 | $1,324 +0.3% | $17,110 |
| 2017 | $1,320 +31.7% | $17,110 +33.4% |
| 2016 | $1,002 +20.1% | $12,830 |
| 2015 | $835 0% | $12,830 +27.7% |
| 2014 | $835 +68.7% | $10,050 -32% |
| 2008 | $495 +3.6% | $14,790 |
| 2007 | $478 -49.4% | $14,790 +3.6% |
| 2006 | $945 -1.6% | $14,270 |
| 2005 | $960 +18.3% | $14,270 -6.9% |
| 2003 | $812 +1.9% | $15,320 +13% |
| 2002 | $797 | $13,560 +23.9% |
| 2001 | -- | $10,940 |
Find assessor info on the county website
Neighborhood: Ruby Hill
Nearby homes
- $465,8003 bd2 ba1.9k sqft1310 S Bryant St, Denver, CO 80219Off Market

- $574,8004 bd3 ba2k sqft1301 S Beach Ct, Denver, CO 80219Off Market

- $472,9004 bd2 ba1.8k sqft1319 S Beach Ct, Denver, CO 80219Off Market
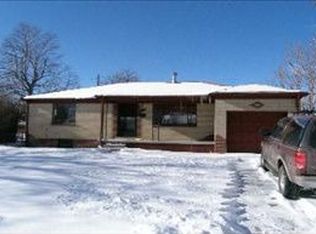
- $408,4003 bd1 ba800 sqft1320 S Bryant St, Denver, CO 80219Off Market
- $474,0003 bd2 ba1.9k sqft1296 S Bryant St, Denver, CO 80219Off Market
- $457,9005 bd2 ba1k sqft1329 S Beach Ct, Denver, CO 80219Off Market
- $334,9002 bd1 ba775 sqft1301 S Bryant St, Denver, CO 80219Off Market
- $426,0002 bd2 ba955 sqft1311 S Bryant St, Denver, CO 80219Off Market
Nearby schools
GreatSchools rating
- 2/10Godsman Elementary SchoolGrades: PK-5Distance: 0.3 mi
- 4/10Kepner Beacon Middle SchoolGrades: 6-8Distance: 0.7 mi
- 1/10Abraham Lincoln High SchoolGrades: 9-12Distance: 1.2 mi
Schools provided by the listing agent
- Elementary: Godsman
- Middle: Strive Westwood
- High: Abraham Lincoln
- District: Denver 1
Source: REcolorado as distributed by MLS GRID. This data may not be complete. We recommend contacting the local school district to confirm school assignments for this home.
Get a cash offer in 3 minutes
Find out how much your home could sell for in as little as 3 minutes with a no-obligation cash offer.
Estimated market value
$470,700
Get a cash offer in 3 minutes
Find out how much your home could sell for in as little as 3 minutes with a no-obligation cash offer.
Estimated market value
$470,700
- Colorado
- Denver County
- Denver
- 80219
- Ruby Hill
- 2598 W Louisiana Avenue
Nearby cities
Nearby neighborhoods
Nearby zip codes
Other Denver Topics
