Welcome to this beautifully updated 5-bedroom, 4-bath home in the highly desirable Serenity Ridge community—offering the perfect combination of space, modern finishes, and an unbeatable location. With a fully finished basement, open-concept layout, and move-in ready condition, this home checks all the boxes today’s buyers are searching for. Step inside to find bright, inviting living spaces designed for both entertaining and everyday comfort. The gourmet kitchen is truly the centerpiece of the home, featuring granite countertops, 42-inch cabinets, stainless steel appliances, custom tile backsplash, a large center island with farmhouse sink, and rich hardwood floors. The adjacent family room creates the perfect gathering space for cozy nights, movie marathons, or hosting friends and family. The spacious primary suite offers a relaxing retreat with a walk-in closet and luxurious 5-piece bathroom. Upstairs also includes two additional bedrooms, a full bathroom, a versatile loft ideal for a home office, study area, or playroom, plus the convenience of upper-level laundry. The finished basement adds incredible flexibility with a large recreation room, two additional bedrooms, and a full bath—perfect for guests, multigenerational living, a teen suite, home gym, or private workspace. Enjoy Colorado outdoor living in the fully fenced backyard with updated landscaping and a spacious patio ideal for grilling, entertaining, pets, or summer evenings under the stars. Located in one of the most convenient areas of Southeast Aurora, you can walk to King Soopers and enjoy quick access to Southlands Mall, E-470, top-rated Cherry Creek schools, restaurants, parks, scenic walking trails, and major commuter routes. This move-in ready home offers the perfect blend of modern design, functional living space, and prime location!
Sold for $624,491
$624,491
25980 E Davies Drive, Aurora, CO 80016
5beds
3,111sqft
Single Family Residence
Built in 2014
7,200 Square Feet Lot
$646,000 Zestimate®
$201/sqft
$4,085 Estimated rent
Home value
$646,000
$614,000 - $678,000
$4,085/mo
Zestimate® history
Owner options
List your home for rent
$4,085/mo
Rent Zestimate®
Find your next renter with Zillow Rental Manager. Plus, with online applications, you can quickly screen prospective tenants – for free.
$4,085/mo
Rent Zestimate®
Refinance and save
$3,706/mo
Est. payment
Refinancing to a lower rate could help reduce your monthly payments and save thousands over the life of the loan.
$3,706/mo
Est. payment
Explore your selling options
Work with a Zillow partner agent
Leverage their expertise and Zillow's premium Showcase listings to get your home seen by more buyers.
Get startedList with your own agent
Get your home in front of millions of buyers by listing it on Zillow.
Learn how to do itSell it yourself
Take full control of how buyers see your home on Zillow by listing For Sale by Owner (FSBO).
List your homeWhat's special
Zillow last checked:
Listing updated:
Listed by:
Troy Hansford Team HansfordTeam@TroyHansford.com,
RE/MAX Professionals,
Shannon Fiala 720-255-6853,
RE/MAX Professionals
Bought with:
Joe Lamberta, 1326505
Your Castle Real Estate Inc
Source: REcolorado as distributed by MLS GRID,MLS#: 2478973
Facts & features
Interior
Bedrooms & bathrooms
- Bedrooms: 5
- Bathrooms: 4
- Full bathrooms: 3
- 1/2 bathrooms: 1
- Main level bathrooms: 1
Bedroom
- Features: Primary Suite
- Level: Upper
Bedroom
- Level: Upper
Bedroom
- Level: Upper
Bedroom
- Level: Basement
Bedroom
- Level: Basement
Bathroom
- Level: Main
Bathroom
- Features: En Suite Bathroom, Primary Suite
- Level: Upper
Bathroom
- Level: Upper
Bathroom
- Level: Basement
Bonus room
- Level: Basement
Family room
- Level: Main
Kitchen
- Level: Main
Laundry
- Level: Upper
Living room
- Level: Main
Loft
- Level: Upper
Heating
- Forced Air
Cooling
- Central Air
Appliances
- Included: Dishwasher, Microwave, Oven, Range, Refrigerator
- Laundry: In Unit
Features
- Ceiling Fan(s), Eat-in Kitchen, Five Piece Bath, Granite Counters, Kitchen Island, Open Floorplan, Primary Suite, Walk-In Closet(s)
- Flooring: Carpet, Tile, Wood
- Basement: Finished,Full
Interior area
- Total structure area: 3,111
- Total interior livable area: 3,111 sqft
- Finished area above ground: 2,163
- Finished area below ground: 652
Property
Parking
- Total spaces: 2
- Parking features: Garage - Attached
- Attached garage spaces: 2
Features
- Levels: Two
- Stories: 2
- Patio & porch: Patio
- Fencing: Fenced
Lot
- Size: 7,200 Square Feet
Details
- Parcel number: 034570373
- Special conditions: Standard
Construction
Type & style
- Home type: SingleFamily
- Architectural style: Traditional
- Property subtype: Single Family Residence
Materials
- Brick, Frame, Wood Siding
- Roof: Composition
Condition
- Year built: 2014
Utilities & green energy
- Sewer: Public Sewer
- Water: Public
Community & HOA
Community
- Subdivision: Serenity Ridge
HOA
- Has HOA: Yes
- Amenities included: Park, Playground, Trail(s)
- Services included: Recycling, Trash
- HOA fee: $88 monthly
- HOA name: Management Trust
- HOA phone: 303-750-0994
Location
- Region: Aurora
Financial & listing details
- Price per square foot: $201/sqft
- Tax assessed value: $629,800
- Annual tax amount: $5,044
- Date on market: 5/2/2026
- Listing terms: Cash,Conventional,FHA,VA Loan
- Exclusions: Washer And Dryer, Flat Screen Tvs (Mounts And Brackets Are Included)
- Ownership: Individual
Price history
| Date | Event | Price |
|---|---|---|
| 8/18/2026 | Sold | $624,491-3.9%$201/sqft |
Source:  REcolorado as distributed by MLS GRID #2478973 Report a problem REcolorado as distributed by MLS GRID #2478973 Report a problem | ||
| 6/27/2026 | Pending sale | $649,900$209/sqft |
Source: REcolorado as distributed by MLS GRID #2478973 Report a problem | ||
| 6/9/2026 | Price change | $649,900-1.5%$209/sqft |
Source: REcolorado as distributed by MLS GRID #2478973 Report a problem | ||
| 5/26/2026 | Price change | $659,900-4.3%$212/sqft |
Source: REcolorado as distributed by MLS GRID #2478973 Report a problem | ||
| 5/1/2026 | Listed for sale | $689,900+58.6%$222/sqft |
Source: REcolorado as distributed by MLS GRID #2478973 Report a problem | ||
| 7/2/2017 | Listing removed | $2,495$1/sqft |
Source: Cherry Creek Properties PM, LLC Report a problem | ||
| 6/27/2017 | Listed for rent | $2,495$1/sqft |
Source: Cherry Creek Properties PM, LLC Report a problem | ||
| 6/16/2017 | Sold | $435,000$140/sqft |
Source: Public Record Report a problem | ||
| 6/14/2017 | Pending sale | $435,000+19.2%$140/sqft |
Source: EXIT REALTY DENVER TECH CENTER #4884642 Report a problem | ||
| 2/15/2016 | Listing removed | $364,900$117/sqft |
Source: Lori Corken & Company Report a problem | ||
| 2/15/2016 | Listed for sale | $364,900+1.6%$117/sqft |
Source: Lori Corken & Company Report a problem | ||
| 2/12/2016 | Sold | $359,000-1.6%$115/sqft |
Source: EXIT Realty solds #-6273346213544004939 Report a problem | ||
| 1/5/2016 | Pending sale | $364,900$117/sqft |
Source: Lori Corken & Company Report a problem | ||
| 12/24/2015 | Listed for sale | $364,900+34.3%$117/sqft |
Source: Lori Corken & Company Report a problem | ||
| 6/19/2013 | Sold | $271,700$87/sqft |
Source: Public Record Report a problem | ||
Public tax history
| Year | Property taxes | Tax assessment |
|---|---|---|
| 2025 | $5,183 +8.4% | $39,363 -7% |
| 2024 | $4,783 +21.1% | $42,324 -8.9% |
| 2023 | $3,950 -0.1% | $46,455 +40.4% |
| 2022 | $3,953 | $33,082 -2.8% |
| 2021 | -- | $34,034 +2% |
| 2020 | $4,172 +24.4% | $33,383 |
| 2019 | $3,353 | -- |
| 2018 | $3,353 -1.7% | $26,885 |
| 2017 | $3,412 | $26,885 +4% |
| 2016 | -- | $25,839 |
| 2015 | -- | $25,839 +18.3% |
| 2014 | $3,250 +10% | $21,835 +501.5% |
| 2013 | $2,954 | $3,630 |
| 2012 | -- | $3,630 |
| 2011 | $471 +6% | $3,630 |
| 2010 | $444 -58.9% | $3,630 +4.3% |
| 2009 | $1,080 | $3,480 -58.6% |
| 2008 | -- | $8,410 +5.5% |
| 2007 | -- | $7,975 -5.2% |
| 2006 | -- | $8,410 |
| 2005 | -- | $8,410 |
Find assessor info on the county website
Neighborhood: Serenity Ridge
Nearby homes
- $700,4004 bd5 ba2.6k sqft25990 E Davies Dr, Aurora, CO 80016Off Market
- $715,6005 bd5 ba3.6k sqft25970 E Davies Dr, Aurora, CO 80016Off Market
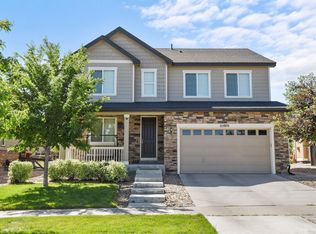
- $664,0004 bd3 ba3.7k sqft25960 E Davies Dr, Aurora, CO 80016Sold

- $638,8004 bd4 ba2.1k sqft26000 E Davies Dr, Aurora, CO 80016Off Market
- $652,0005 bd5 ba3.2k sqft25967 E Frost Cir, Aurora, CO 80016Off Market
- $679,4004 bd5 ba2.6k sqft25969 E Frost Cir, Aurora, CO 80016Off Market
- $599,9003 bd3 ba2.1k sqft25959 E Frost Cir, Aurora, CO 80016Off Market
- $585,8003 bd3 ba1.4k sqft7181 S Newbern Ct, Aurora, CO 80016Off Market
Nearby schools
GreatSchools rating
- 5/10Woodland Elementary SchoolGrades: PK-5Distance: 1.3 mi
- 6/10Fox Ridge Middle SchoolGrades: 6-8Distance: 0.4 mi
- 8/10Cherokee Trail High SchoolGrades: 9-12Distance: 0.7 mi
Schools provided by the listing agent
- Elementary: Woodland
- Middle: Fox Ridge
- High: Cherokee Trail
- District: Cherry Creek 5
Source: REcolorado as distributed by MLS GRID. This data may not be complete. We recommend contacting the local school district to confirm school assignments for this home.
Get a cash offer in 3 minutes
Find out how much your home could sell for in as little as 3 minutes with a no-obligation cash offer.
Estimated market value
$646,000
Get a cash offer in 3 minutes
Find out how much your home could sell for in as little as 3 minutes with a no-obligation cash offer.
Estimated market value
$646,000
- Colorado
- Arapahoe County
- Aurora
- 80016
- Serenity Ridge
- 25980 E Davies Drive
Nearby cities
Nearby neighborhoods
Nearby zip codes
Other Aurora Topics
