Discover this incredible opportunity to own this Craftsman-style home in Aurora’s prestigious community of Serenity Ridge! This lovely gem won an award as one of the best layouts in the 2010 Parade of Homes and has been a classic ever since. Enjoy being steps away from private neighborhood greenbelts to easily enjoy Colorado’s outdoors. Lovely mature trees and a charming covered front porch with an inviting red front door provides great curb appeal and a warm welcome to a great open layout waiting inside. Once inside, find plan a welcoming entrance to a formal living room that could also make a nice office. Head on to the back of the home to the spacious family room with cozy fireplace and soaring 2-story ceilings, The family room open directly to light & bright dining and kitchen making the space great for entertaining. The kitchen boasts sleek granite counters, stainless steel appliances with a desirable gas range, a plethora of warm wood cabinetry for all your kitchen essentials, and a center island for easy meal prep. Open the sliding door with lovely wood shutters to the private backyard to easily extend your indoor/outdoor living space. Three comfortable upstairs bedrooms, including the oversized primary with a large walk-in closet and 5-piece en-suite bath. An additional bedroom and bath found in the newly finished basement is prefect for guests’ privacy. The newly basement also features a 2nd family room that’s ideal for movie night entertaining or great play space. Gorgeous backyard ready for fall enjoyment. Relax after a long day in hot tub with new overhead pergola, expansive stamped concrete patio and lots of mature trees and greenery for added privacy. Located within walking distance to Cherry Creek Schools, shopping, Starbucks, and the community park with playground. This move-in-ready gem is ready for you to call it home!
Sold for $610,000
$610,000
25982 E Geddes Circle, Aurora, CO 80016
4beds
2,941sqft
Single Family Residence
Built in 2010
5,059 Square Feet Lot
$607,500 Zestimate®
$207/sqft
$3,522 Estimated rent
Home value
$607,500
$577,000 - $638,000
$3,522/mo
Zestimate® history
Owner options
List your home for rent
$3,522/mo
Rent Zestimate®
Find your next renter with Zillow Rental Manager. Plus, with online applications, you can quickly screen prospective tenants – for free.
$3,522/mo
Rent Zestimate®
Refinance and save
$3,599/mo
Est. payment
Refinancing to a lower rate could help reduce your monthly payments and save thousands over the life of the loan.
$3,599/mo
Est. payment
Explore your selling options
Work with a Zillow partner agent
Leverage their expertise and Zillow's premium Showcase listings to get your home seen by more buyers.
Get startedList with your own agent
Get your home in front of millions of buyers by listing it on Zillow.
Learn how to do itSell it yourself
Take full control of how buyers see your home on Zillow by listing For Sale by Owner (FSBO).
List your homeWhat's special
Cozy fireplaceSleek granite countersLots of mature treesPrivate backyardLovely mature treesCraftsman-style homeCharming covered front porch
Zillow last checked:
Listing updated:
Listed by:
Stephen Bernauer 303-909-6714 stephen.bernauer@redfin.com,
Redfin Corporation
Bought with:
Azeb Haile
Brokers Guild Real Estate
Source: REcolorado as distributed by MLS GRID,MLS#: 7237035
Facts & features
Interior
Bedrooms & bathrooms
- Bedrooms: 4
- Bathrooms: 4
- Full bathrooms: 3
- 1/2 bathrooms: 1
- Main level bathrooms: 1
Primary bedroom
- Description: Dual Door Entry, Ceiling Fan, Carpet Floors, En-Suite Bath
- Level: Upper
- Area: 306 Square Feet
- Dimensions: 18 x 17
Bedroom
- Description: Carpet Floors, Ceiling Fan
- Level: Upper
- Area: 140 Square Feet
- Dimensions: 14 x 10
Bedroom
- Description: Carpet Floors, Ceiling Fan
- Level: Upper
- Area: 140 Square Feet
- Dimensions: 14 x 10
Bedroom
- Description: Carpet Floors, Egress Window, Closet
- Level: Basement
- Area: 132 Square Feet
- Dimensions: 11 x 12
Primary bathroom
- Description: Primary 5-Pc En-Suite Bath, Tile Floors, Dual Sinks With Vanity, Walk-In Shower, Oversized Tub, Walk-In Closet
- Level: Upper
- Area: 140 Square Feet
- Dimensions: 14 x 10
Bathroom
- Description: Tile Floors, Pedestal Sink
- Level: Main
- Area: 30 Square Feet
- Dimensions: 6 x 5
Bathroom
- Description: Tile Floors, Sink With Vanity, Tub/Shower Combination
- Level: Upper
- Area: 48 Square Feet
- Dimensions: 8 x 6
Bathroom
- Description: Tile Floors, Sink With Vanity, Tub/Shower Combination
- Level: Basement
- Area: 60 Square Feet
- Dimensions: 5 x 12
Dining room
- Description: Open Concept, Hardwood Floors, Chandelier, Wood Shutters With Sliding Door To Backyard
- Level: Main
- Area: 165 Square Feet
- Dimensions: 15 x 11
Family room
- Description: 2-Story Ceiling, Carpet Floors, Gas Fireplace, Open To Dining Nook And Kitchen
- Level: Main
- Area: 210 Square Feet
- Dimensions: 15 x 14
Family room
- Description: Carpet Floors, Recessed Lighting, Projector
- Level: Basement
- Area: 294 Square Feet
- Dimensions: 14 x 21
Kitchen
- Description: Hardwood Floors, Granite Countertops, Stainless Steel Appliances, Gas Range, Center Island, Pantry
- Level: Main
- Area: 150 Square Feet
- Dimensions: 15 x 10
Laundry
- Description: Tile Floors, Shelf, Front-Loading Washer And Dryer
- Level: Main
- Area: 54 Square Feet
- Dimensions: 6 x 9
Living room
- Description: Formal, Carpet Floors
- Level: Main
- Area: 169 Square Feet
- Dimensions: 13 x 13
Heating
- Forced Air, Natural Gas
Cooling
- Central Air
Appliances
- Included: Convection Oven, Cooktop, Disposal, Dryer, Gas Water Heater, Microwave, Refrigerator, Self Cleaning Oven, Washer
Features
- Ceiling Fan(s), Five Piece Bath, Granite Counters, High Ceilings, Kitchen Island, Open Floorplan, Pantry, Primary Suite, Radon Mitigation System, Smart Thermostat, Smoke Free, Sound System, Synthetic Counters, Vaulted Ceiling(s), Walk-In Closet(s)
- Flooring: Carpet, Tile, Wood
- Windows: Window Coverings, Window Treatments
- Basement: Bath/Stubbed,Finished,Full,Interior Entry,Sump Pump
- Number of fireplaces: 1
- Fireplace features: Family Room, Gas, Gas Log
Interior area
- Total structure area: 2,941
- Total interior livable area: 2,941 sqft
- Finished area above ground: 1,975
- Finished area below ground: 966
Property
Parking
- Total spaces: 2
- Parking features: Concrete
- Attached garage spaces: 2
Features
- Levels: Two
- Stories: 2
- Patio & porch: Front Porch
- Exterior features: Gas Valve, Private Yard, Rain Gutters, Smart Irrigation
- Has spa: Yes
- Spa features: Spa/Hot Tub, Heated
- Fencing: Partial
Lot
- Size: 5,059 Square Feet
- Features: Sprinklers In Front, Sprinklers In Rear
Details
- Parcel number: 034571141
- Special conditions: Standard
Construction
Type & style
- Home type: SingleFamily
- Property subtype: Single Family Residence
Materials
- Frame, Stone, Wood Siding
- Roof: Composition
Condition
- Year built: 2010
Details
- Builder name: Richmond American Homes
Utilities & green energy
- Sewer: Public Sewer
- Water: Public
- Utilities for property: Cable Available, Electricity Connected, Internet Access (Wired), Natural Gas Connected, Phone Available
Green energy
- Energy efficient items: HVAC, Thermostat, Water Heater
Community & HOA
Community
- Security: Carbon Monoxide Detector(s), Radon Detector, Smart Cameras, Smoke Detector(s)
- Subdivision: Serenity Ridge
HOA
- Has HOA: Yes
- Amenities included: Playground, Trail(s)
- Services included: Recycling, Snow Removal, Trash
- HOA fee: $95 monthly
- HOA name: Serenity Ridge
- HOA phone: 303-928-7670
Location
- Region: Aurora
Financial & listing details
- Price per square foot: $207/sqft
- Tax assessed value: $614,600
- Annual tax amount: $3,684
- Date on market: 9/29/2023
- Listing terms: Cash,Conventional,FHA,VA Loan
- Exclusions: Sellers' Personal Property, Nest Camera/Light Located Above The Garage. There Is A Porch Camera And A Backyard Nest Camera That Are Included.
- Ownership: Individual
- Electric utility on property: Yes
- Road surface type: Paved
Price history
| Date | Event | Price |
|---|---|---|
| 11/13/2023 | Sold | $610,000+1.8%$207/sqft |
Source:  REcolorado as distributed by MLS GRID #7237035 Report a problem REcolorado as distributed by MLS GRID #7237035 Report a problem | ||
| 10/10/2023 | Pending sale | $599,000$204/sqft |
Source: REcolorado as distributed by MLS GRID #7237035 Report a problem | ||
| 9/29/2023 | Listed for sale | $599,000+85.5%$204/sqft |
Source: REcolorado as distributed by MLS GRID #7237035 Report a problem | ||
| 5/19/2014 | Sold | $322,900+34.3%$110/sqft |
Source: Public Record Report a problem | ||
| 1/24/2011 | Sold | $240,400$82/sqft |
Source: Public Record Report a problem | ||
Public tax history
| Year | Property taxes | Tax assessment |
|---|---|---|
| 2025 | $4,642 +8.4% | $38,413 +1.3% |
| 2024 | $4,284 +16.3% | $37,902 -9.7% |
| 2023 | $3,684 -0.1% | $41,990 +36.1% |
| 2022 | $3,687 | $30,858 -2.8% |
| 2021 | -- | $31,746 +0.9% |
| 2020 | $3,931 +16.1% | $31,453 |
| 2019 | $3,387 | -- |
| 2018 | $3,387 -1.7% | $27,158 |
| 2017 | $3,447 | $27,158 +4.9% |
| 2016 | -- | $25,878 |
| 2015 | -- | $25,878 +24.8% |
| 2014 | $3,255 +16% | $20,736 +6.6% |
| 2013 | $2,806 | $19,450 |
| 2012 | -- | $19,450 |
| 2011 | $471 +6% | $19,450 +435.8% |
| 2010 | $444 -58.9% | $3,630 +4.3% |
| 2009 | $1,080 | $3,480 -58.6% |
| 2008 | -- | $8,410 +5.5% |
| 2007 | -- | $7,975 -5.2% |
| 2006 | -- | $8,410 |
| 2005 | -- | $8,410 |
Find assessor info on the county website
Neighborhood: Serenity Ridge
Nearby homes
- $578,0004 bd4 ba3.4k sqft25992 E Geddes Cir, Aurora, CO 80016Off Market
- $588,9004 bd3 ba2.6k sqft25972 E Geddes Cir, Aurora, CO 80016Off Market

- $606,3003 bd3 ba2.2k sqft26002 E Geddes Cir, Aurora, CO 80016Off Market
- $581,7003 bd3 ba2.1k sqft25962 E Geddes Cir, Aurora, CO 80016Off Market
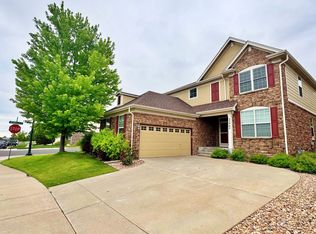
- $607,4004 bd4 ba2.2k sqft26022 E Geddes Cir, Aurora, CO 80016Off Market
- $568,9004 bd2 ba1.8k sqft26042 E Geddes Cir, Aurora, CO 80016Off Market
- $676,0004 bd5 ba3.8k sqft26032 E Geddes Cir, Aurora, CO 80016Sold
- $628,9005 bd4 ba3.4k sqft26012 E Geddes Cir, Aurora, CO 80016Off Market
Nearby schools
GreatSchools rating
- 5/10Woodland Elementary SchoolGrades: PK-5Distance: 1.3 mi
- 6/10Fox Ridge Middle SchoolGrades: 6-8Distance: 0.5 mi
- 8/10Cherokee Trail High SchoolGrades: 9-12Distance: 0.8 mi
Schools provided by the listing agent
- Elementary: Woodland
- Middle: Fox Ridge
- High: Cherokee Trail
- District: Cherry Creek 5
Source: REcolorado as distributed by MLS GRID. This data may not be complete. We recommend contacting the local school district to confirm school assignments for this home.
Get a cash offer in 3 minutes
Find out how much your home could sell for in as little as 3 minutes with a no-obligation cash offer.
Estimated market value
$607,500
Get a cash offer in 3 minutes
Find out how much your home could sell for in as little as 3 minutes with a no-obligation cash offer.
Estimated market value
$607,500
- Colorado
- Arapahoe County
- Aurora
- 80016
- Serenity Ridge
- 25982 E Geddes Circle
Nearby cities
Nearby neighborhoods
Nearby zip codes
Other Aurora Topics
