Skip main navigation
Off market
  • $1,104,600

    25983 Kimberly Rose Dr, Chantilly, VA 20152

    5beds
    4,700sqft
    Detached
    Built in 2009
    9,583 Square Feet Lot
    $1,104,600 Zestimate®
    $235/sqft
    $4,797 Estimated rent

    Home value

    $1,104,600

    $1.05M - $1.16M

    $4,797/mo

    Zestimate® history
    Loading
    Loading...

    Owner options

    List your home for rent

    $4,797/mo

    Rent Zestimate®

    Find your next renter with Zillow Rental Manager. Plus, with online applications, you can quickly screen prospective tenants – for free.

    Learn more

    $4,797/mo

    Rent Zestimate®

    Refinance and save

    $6,756/mo

    Est. payment

    Refinancing to a lower rate could help reduce your monthly payments and save thousands over the life of the loan.

    See today's rates

    $6,756/mo

    Est. payment

    Explore your selling options

    Work with a Zillow partner agent

    Leverage their expertise and Zillow's premium Showcase listings to get your home seen by more buyers.

    Get started

    List with your own agent

    Get your home in front of millions of buyers by listing it on Zillow.

    Learn how to do it

    Sell it yourself

    Take full control of how buyers see your home on Zillow by listing For Sale by Owner (FSBO).

    List your home

    What's special

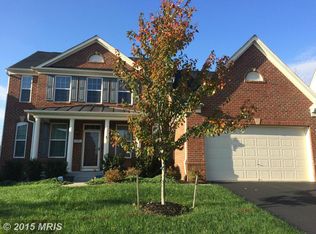
    Open House is cancelled. Welcome to 25983 Kimberly Rose Drive. This meticulously maintained home has over 4600 + finished square feet of living space and gorgeous features throughout. You will have plenty of room to grow with five bedrooms, three and a half baths, and plenty of storage. Upon entering this lovely home, you are greeted with a two story foyer and gleaming hardwood floors on the main and upper level. There is gorgeous crown molding in the foyer, living room, office, dining room, and upper level hallway. The spacious dining room has a tray ceiling and a sparkling chandelier. The elegant kitchen has antique white glazed cabinets, under cabinet lighting, granite counter tops, GE GOLD series stainless steel appliances including a five burner gas stove and double oven, and a large center island. Off the kitchen is a light and bright sunroom. From there, walk down the trex stairs to a paver patio and premium fenced in lot backing to a mature tree preserve. Enjoy the convenience of an underground irrigation system (front, sides, and back of home) during those hot summer months. The upper level features four bedrooms and two full baths. The master bedroom has a tray ceiling, cordless honeycomb blackout blinds, two walk-in closets, a master bathroom with two vanities, a soaking tub, separate shower, and ceramic tile floors. The three additional bedrooms are spacious, tastefully decorated and are also equipped with cordless honeycomb blackout blinds. The upper level hall bath has a double vanity and has been freshly painted. The upper level laundry room has a marble counter, marble floor with a vapor barrier, and a Samsung washer and dryer. The lower level custom finish is one of a kind. The wet bar, spacious living area, fifth bedroom, and beautiful bathroom are perfect for entertaining guests. The bathroom has marble herringbone floors and a frameless shower. The wet bar has white cabinetry, marble counter tops, a stainless steel refrigerator, sink, ceramic tile floor, room for seating, and space for a wine fridge and microwave. An ADT security system is installed. See floor plans for all room dimensions. While living here you will enjoy South Riding's amenities including swimming pools, basketball courts, baseball fields, a club house, and much more. Close proximity to Cardinal Ridge ES and J. Michael Lunsford Middle School. Easy commute to NEW PAUL THE IV CAMPUS. Sellers need a rent back. Contact agent for questions. Don't miss this house! It won't last!

    This property is off market, which means it's not currently listed for sale or rent on Zillow. This may be different from what's available on other websites or public sources.
    Facts & features

    Interior

    Bedrooms & bathrooms
    • Bedrooms: 5
    • Bathrooms: 4
    • Full bathrooms: 3
    • 1/2 bathrooms: 1
    Heating
    • Forced air, Other
    Cooling
    • Central
    Appliances
    • Included: Dishwasher, Dryer, Freezer, Garbage disposal, Microwave, Refrigerator, Washer
    Features
    • Kitchen Island, Pantry, Recessed Lighting, Walk-In Closet(s), Other, Built-Ins, Dining Area, Crown Molding, Wet/Dry Bar, Formal/Separate Dining Room, Master Bath(s), Breakfast Area, Upgraded Countertops, Kitchen - Table Space, Floor Plan - Traditional, Family Room Off Kitchen, Chair Railings
    • Flooring: Carpet, Hardwood
    • Basement: Finished
    • Has fireplace: Yes
    Interior area
    • Total interior livable area: 4,700 sqft
    • Finished area below ground: 1404

    Property

    Parking
    • Total spaces: 2
    • Parking features: Garage - Attached
    Features
    • Exterior features: Vinyl, Brick
    Lot
    • Size: 9,583 Square Feet
    Details
    • Parcel number: 166197896000
    • Special conditions: Standard

    Construction

    Type & style
    • Home type: SingleFamily
    • Architectural style: Colonial
    • Property subtype: Detached
    Materials
    • masonry
    • Foundation: Concrete
    • Roof: Asphalt
    Condition
    • Year built: 2009

    Community & HOA

    HOA
    • Has HOA: Yes
    • HOA fee: $80 monthly
    Location
    • Region: Chantilly

    Financial & listing details

    • Price per square foot: $235/sqft
    • Tax assessed value: $1,034,840
    • Annual tax amount: $8,330

    Price history

    DateEventPrice
    3/23/2020Sold$770,000+4.1%$164/sqft
    Source: Public Record Report a problem
    1/30/2020Listed for sale$739,900+28.9%$157/sqft
    Source: Century 21 Redwood Realty #VALO402138 Report a problem
    12/7/2009Sold$574,226+187.1%$122/sqft
    Source: Public Record Report a problem
    8/31/2009Sold$200,000$43/sqft
    Source: Public Record Report a problem

    Public tax history

    YearProperty taxesTax assessment
    2025$8,330 -4.3%$1,034,840 +2.8%
    2024$8,706 +10.8%$1,006,440 +12.1%
    2023$7,856 +2.4%$897,830 +4.2%
    2022$7,672 +8.4%$861,990 +19.4%
    2021$7,075 +3.6%$721,980 +9.4%
    2020$6,830 +0%$659,900 +3.7%
    2019$6,830 +2.2%$636,590 +3.4%
    2018$6,680 -1.3%$615,700 +2.3%
    2017$6,770 +7%$601,760 0%
    2016$6,326 $601,810 +59.1%
    2015$6,326 +2.1%$378,270 +5.8%
    2014$6,198 +1.2%$357,480 +2.6%
    2013$6,124 $348,550
    2012-- --
    2011-- --
    2010-- --
    Find assessor info on the county website

    Neighborhood: 20152

    Nearby schools

    GreatSchools rating
    Schools provided by the listing agent
    • Elementary: CARDINAL RIDGE
    • Middle: J. MICHAEL LUNSFORD
    • High: FREEDOM
    • District: LOUDOUN COUNTY PUBLIC SCHOOLS

    Source: The MLS. This data may not be complete. We recommend contacting the local school district to confirm school assignments for this home.

    Get a cash offer in 3 minutes
    Find out how much your home could sell for in as little as 3 minutes with a no-obligation cash offer.
    Estimated market value
    $1,104,600
    Get a cash offer in 3 minutes
    Find out how much your home could sell for in as little as 3 minutes with a no-obligation cash offer.
    Estimated market value
    $1,104,600