Welcome to NV Homes’ “Longwood” model—the only residence of its kind in the entire community. Meticulously designed to accommodate both refined everyday living and effortless entertaining, this exceptional home boasts 6 bedrooms and 5.5 bathrooms across a generous, thoughtfully curated floor plan. Every detail reflects a harmonious balance of sophistication, comfort, and versatility, offering an elevated lifestyle tailored to modern living. The main level sets an impressive tone with rich natural hardwood floors, freshly painted interiors, and an abundance of natural light that enhances the home's open-concept design. At the heart of the space is a thoughtfully appointed chef’s kitchen featuring an oversized center island perfect for gatherings, a spacious walk-in pantry, double-ovens, and ample cabinetry. Premium Bose surround sound systems—consoles included—provide an immersive audio experience throughout both the main and lower-level family areas. A secluded guest suite with its own private bath completes the main floor, offering ideal accommodations for extended stays or multigenerational living. The expansive primary suite on the upper level offers a peaceful retreat, complete with dual walk-in closets and a spa-like bath with a soaking tub and a glass-enclosed shower. Two additional bedrooms are thoughtfully connected by a Jack-and-Jill bathroom, while the third bedroom enjoys its own ensuite bath, providing comfort and privacy. The finished lower level is a standout feature, thoughtfully separated from the main living areas by a glass doorway that provides privacy and flexibility. This spacious level boasts a full bedroom and bath, a cozy theater area perfect for family movie nights and entertaining, a generous recreation space, and a finished gym equipped with mirrored walls and commercial- grade rubber flooring. This gym is designed to cater to both casual fitness enthusiasts and serious training professionals. Step outside and immerse yourself in the tranquility of this premium lot’s water reservoir, conveniently located right in your backyard. The fully-fenced yard boasts a custom patio, meticulously landscaped to perfection, inviting you to host family gatherings and create unforgettable memories with friends. Decorative Trimlight, full-lot irrigation, whole-home water softener system, and two-car garage with finished walls, built-in Safe Rack storage and EV charging round out the recent upgrades. Additional highlights include ceiling fans throughout, an upstairs laundry room, and a whole house humidifier—all thoughtfully included to enhance daily comfort. This exceptional home is truly in a class of its own, and it’s a must-see to fully appreciate all it has to offer.
Sold for $1,250,000
$1,250,000
25983 Lilac Oaks Pl, Aldie, VA 20105
6beds
4,918sqft
Single Family Residence
Built in 2017
9,148 Square Feet Lot
$1,274,700 Zestimate®
$254/sqft
$5,313 Estimated rent
Home value
$1,274,700
$1.21M - $1.34M
$5,313/mo
Zestimate® history
Owner options
List your home for rent
$5,313/mo
Rent Zestimate®
Find your next renter with Zillow Rental Manager. Plus, with online applications, you can quickly screen prospective tenants – for free.
$5,313/mo
Rent Zestimate®
Refinance and save
$7,647/mo
Est. payment
Refinancing to a lower rate could help reduce your monthly payments and save thousands over the life of the loan.
$7,647/mo
Est. payment
Explore your selling options
Work with a Zillow partner agent
Leverage their expertise and Zillow's premium Showcase listings to get your home seen by more buyers.
Get startedList with your own agent
Get your home in front of millions of buyers by listing it on Zillow.
Learn how to do itSell it yourself
Take full control of how buyers see your home on Zillow by listing For Sale by Owner (FSBO).
List your homeWhat's special
Zillow last checked:
Listing updated:
Listed by:
Chris Craddock 703-688-2635,
EXP Realty, LLC,
Listing Team: The Redux Group, Co-Listing Agent: Cami Elizabeth Noble 571-643-2459,
EXP Realty, LLC
Bought with:
Akshay Bhatnagar, 0225094954
Virginia Select Homes, LLC.
Source: Bright MLS,MLS#: VALO2099850
Facts & features
Interior
Bedrooms & bathrooms
- Bedrooms: 6
- Bathrooms: 6
- Full bathrooms: 5
- 1/2 bathrooms: 1
- Main level bathrooms: 2
- Main level bedrooms: 1
Basement
- Area: 1686
Heating
- Forced Air, Natural Gas
Cooling
- Central Air, Electric
Appliances
- Included: Gas Water Heater
Features
- Basement: Full,Finished,Heated,Improved,Interior Entry,Rough Bath Plumb,Space For Rooms
- Number of fireplaces: 1
- Fireplace features: Gas/Propane
Interior area
- Total structure area: 5,254
- Total interior livable area: 4,918 sqft
- Finished area above ground: 3,568
- Finished area below ground: 1,350
Property
Parking
- Total spaces: 2
- Parking features: Storage, Built In, Covered, Garage Door Opener, Attached
- Attached garage spaces: 2
Accessibility
- Accessibility features: None
Features
- Levels: Three
- Stories: 3
- Pool features: None
Lot
- Size: 9,148 Square Feet
Details
- Additional structures: Above Grade, Below Grade
- Parcel number: 207151608000
- Zoning: PDH3
- Special conditions: Standard
Construction
Type & style
- Home type: SingleFamily
- Architectural style: Colonial,Traditional
- Property subtype: Single Family Residence
Materials
- Brick, Vinyl Siding, Combination
- Foundation: Permanent
Condition
- New construction: No
- Year built: 2017
Utilities & green energy
- Sewer: Public Sewer
- Water: Public
Community & HOA
Community
- Subdivision: Seven Hills
HOA
- Has HOA: Yes
- HOA fee: $126 monthly
Location
- Region: Aldie
Financial & listing details
- Price per square foot: $254/sqft
- Tax assessed value: $1,101,330
- Annual tax amount: $9,171
- Date on market: 6/20/2025
- Listing agreement: Exclusive Right To Sell
- Ownership: Fee Simple
Price history
| Date | Event | Price |
|---|---|---|
| 7/31/2025 | Sold | $1,250,000-3.8%$254/sqft |
Source:  Bright MLS #VALO2099850 Report a problem Bright MLS #VALO2099850 Report a problem | ||
| 6/30/2025 | Pending sale | $1,300,000$264/sqft |
Source: Bright MLS #VALO2099850 Report a problem | ||
| 6/20/2025 | Listed for sale | $1,300,000+106.3%$264/sqft |
Source: Bright MLS #VALO2099850 Report a problem | ||
| 5/24/2019 | Sold | $630,263-14.9%$128/sqft |
Source: Public Record Report a problem | ||
| 11/20/2017 | Sold | $740,450$151/sqft |
Source: Public Record Report a problem | ||
Public tax history
| Year | Property taxes | Tax assessment |
|---|---|---|
| 2025 | $8,866 -3.3% | $1,101,330 +3.9% |
| 2024 | $9,171 +3.1% | $1,060,270 +4.3% |
| 2023 | $8,895 +16.7% | $1,016,620 +18.7% |
| 2022 | $7,625 +4.9% | $856,770 +15.5% |
| 2021 | $7,271 +4.2% | $741,970 +10.1% |
| 2020 | $6,976 | $674,000 +1.6% |
| 2019 | $6,976 -1% | $663,680 +2.2% |
| 2018 | $7,049 +186.4% | $649,680 +196.9% |
| 2017 | $2,462 | $218,800 +12.9% |
| 2016 | -- | $193,800 |
Find assessor info on the county website
Neighborhood: 20105
Nearby homes
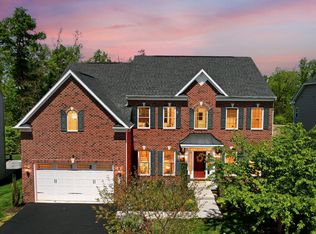
- $1,280,0006 bd6 ba5.4k sqft25987 Lilac Oaks Pl, Aldie, VA 20105Sold
- $1,284,9005 bd5 ba3.7k sqft25975 Lilac Oaks Pl, Aldie, VA 20105Off Market
- $1,234,6006 bd8 ba4k sqft25975 Lilac Oaks, Aldie, VA 20105Off Market
- $1,308,3004 bd4 ba3.7k sqft25991 Lilac Oaks Pl, Aldie, VA 20105Off Market
- $1,198,8005 bd3 ba3.5k sqft25986 Lilac Oaks Pl, Aldie, VA 20105Off Market
- $1,315,1004 bd4 ba4.2k sqft25971 Lilac Oaks Pl, Aldie, VA 20105Off Market
- $1,341,000-- bd-- ba-- sqft41851 Hayfield Orchard Way, aldie, VA 20105Off Market
- $1,245,6007 bd6 ba4.9k sqft41838 Hayfield Orchard Way, Aldie, VA 20105Off Market
Nearby schools
GreatSchools rating
- 8/10Buffalo Trail Elementary SchoolGrades: PK-5Distance: 0.7 mi
- 9/10Willard Intermediate SchoolGrades: 6-8Distance: 2.6 mi
- 9/10Lightridge High SchoolGrades: 9-12Distance: 2.1 mi
Schools provided by the listing agent
- Elementary: Buffalo Trail
- Middle: Willard
- High: Lightridge
- District: Loudoun County Public Schools
Source: Bright MLS. This data may not be complete. We recommend contacting the local school district to confirm school assignments for this home.
Get a cash offer in 3 minutes
Find out how much your home could sell for in as little as 3 minutes with a no-obligation cash offer.
Estimated market value
$1,274,700
Get a cash offer in 3 minutes
Find out how much your home could sell for in as little as 3 minutes with a no-obligation cash offer.
Estimated market value
$1,274,700
- Virginia
- Loudoun County
- Aldie
- 20105
- 25983 Lilac Oaks Pl
Nearby cities
Nearby zip codes
Other Aldie Topics
